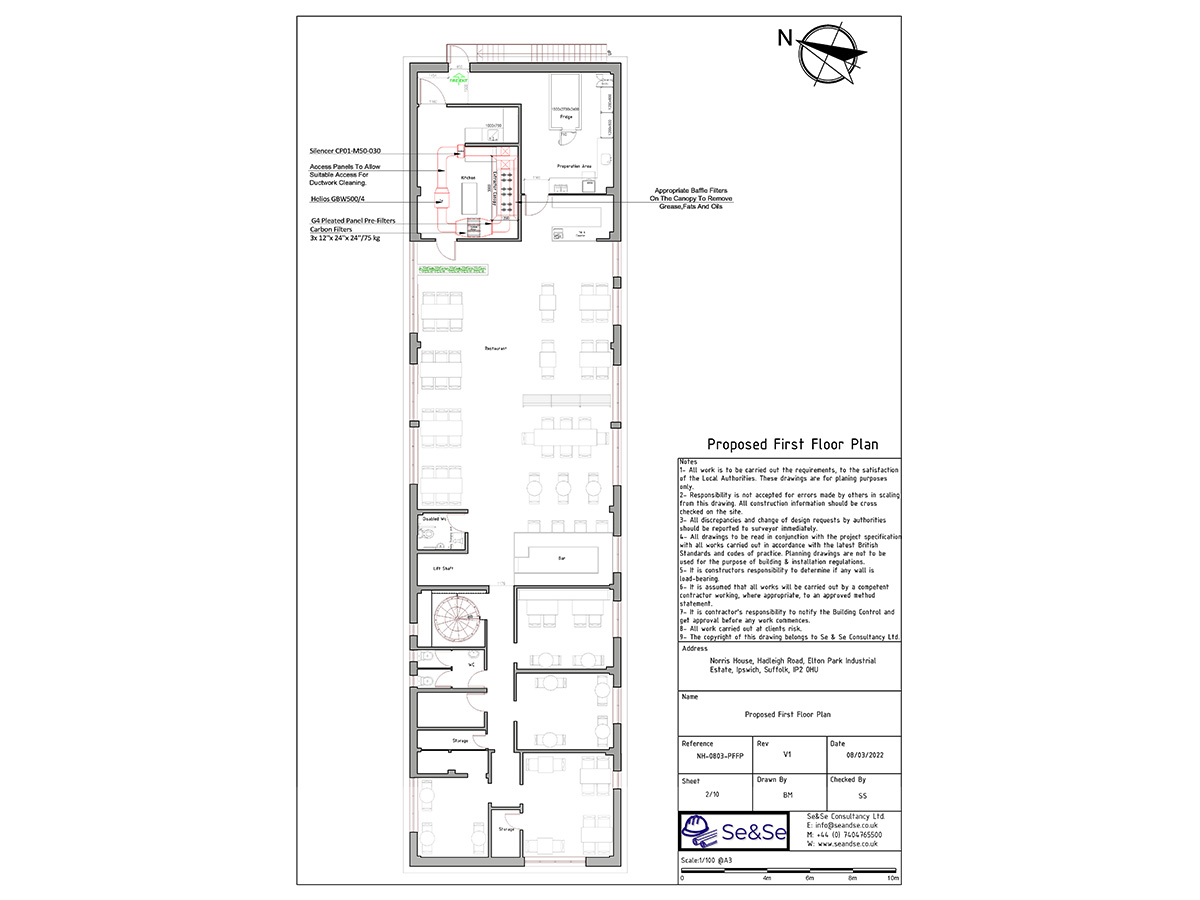
The plan locates the proposed extraction system within the first-floor kitchen.
The drawing marks the canopy, filters and duct-cleaning access in relation to the kitchen and preparation area.
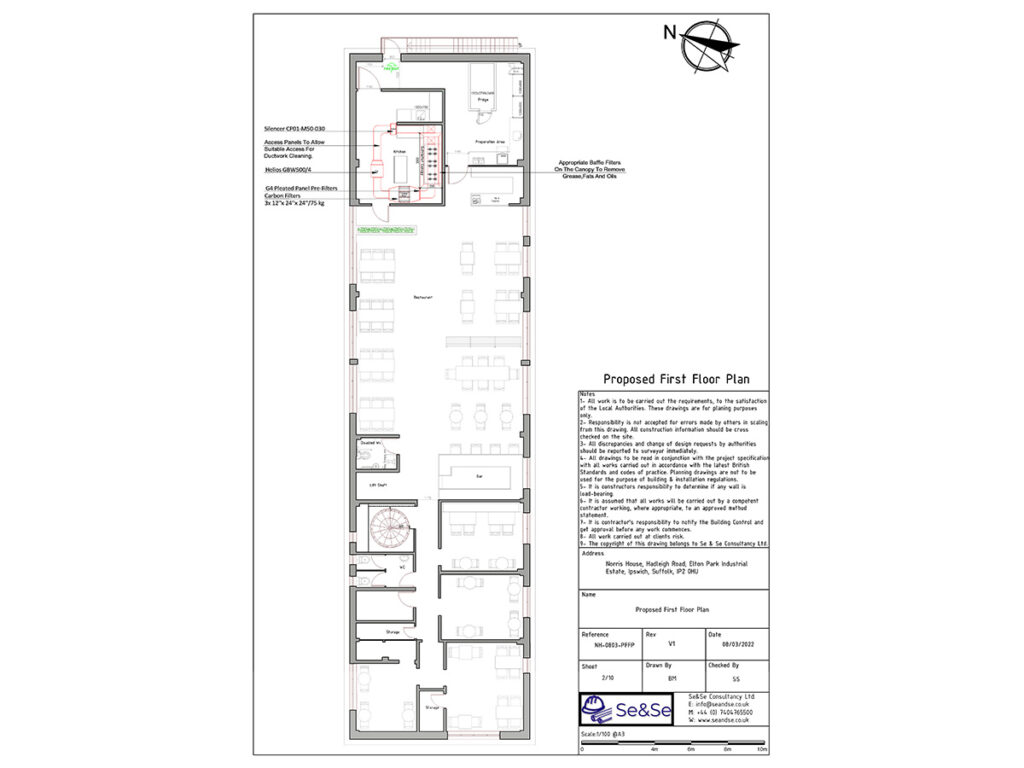

The plan locates the proposed extraction system within the first-floor kitchen.
The drawing marks the canopy, filters and duct-cleaning access in relation to the kitchen and preparation area.