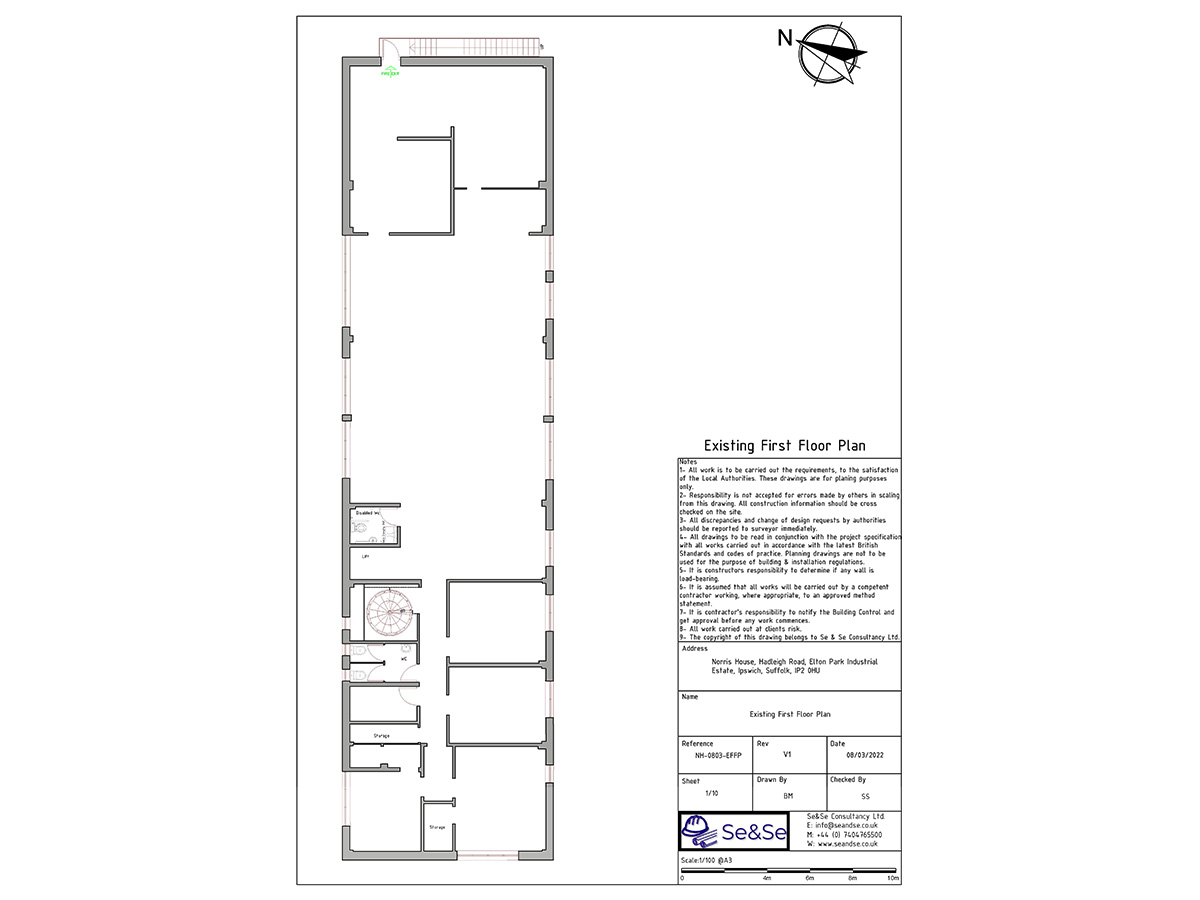
Existing first-floor layout submitted for the kitchen extraction planning application.
The plan records the rooms, circulation and rear exit before the proposed extraction installation.
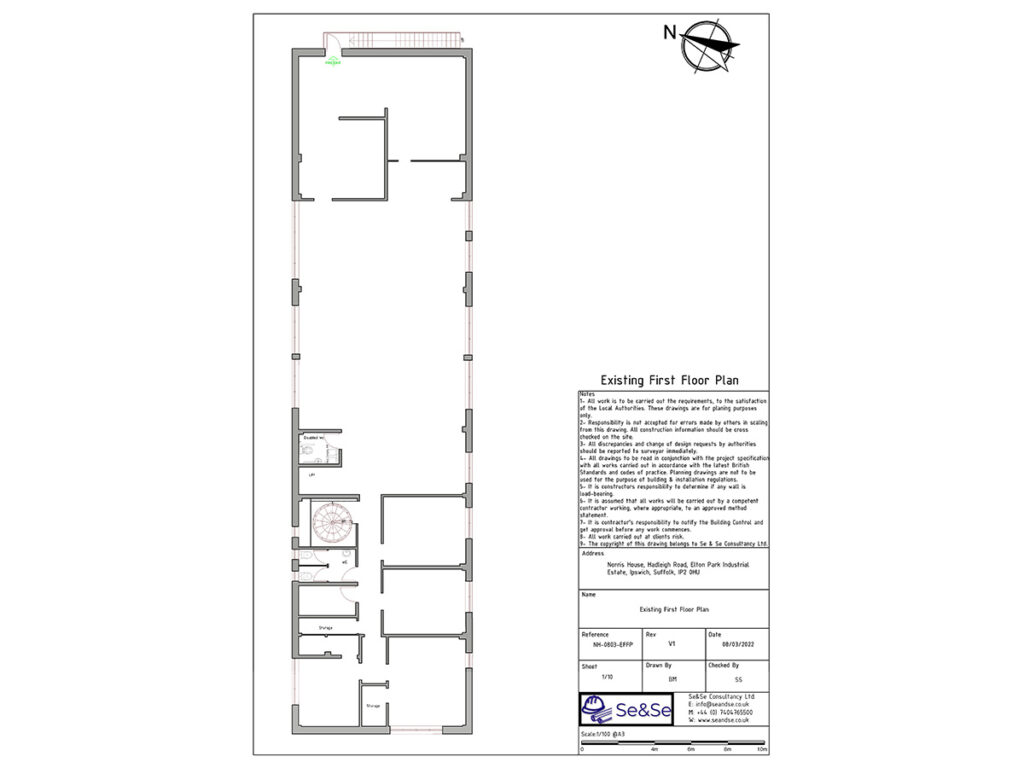

Existing first-floor layout submitted for the kitchen extraction planning application.
The plan records the rooms, circulation and rear exit before the proposed extraction installation.