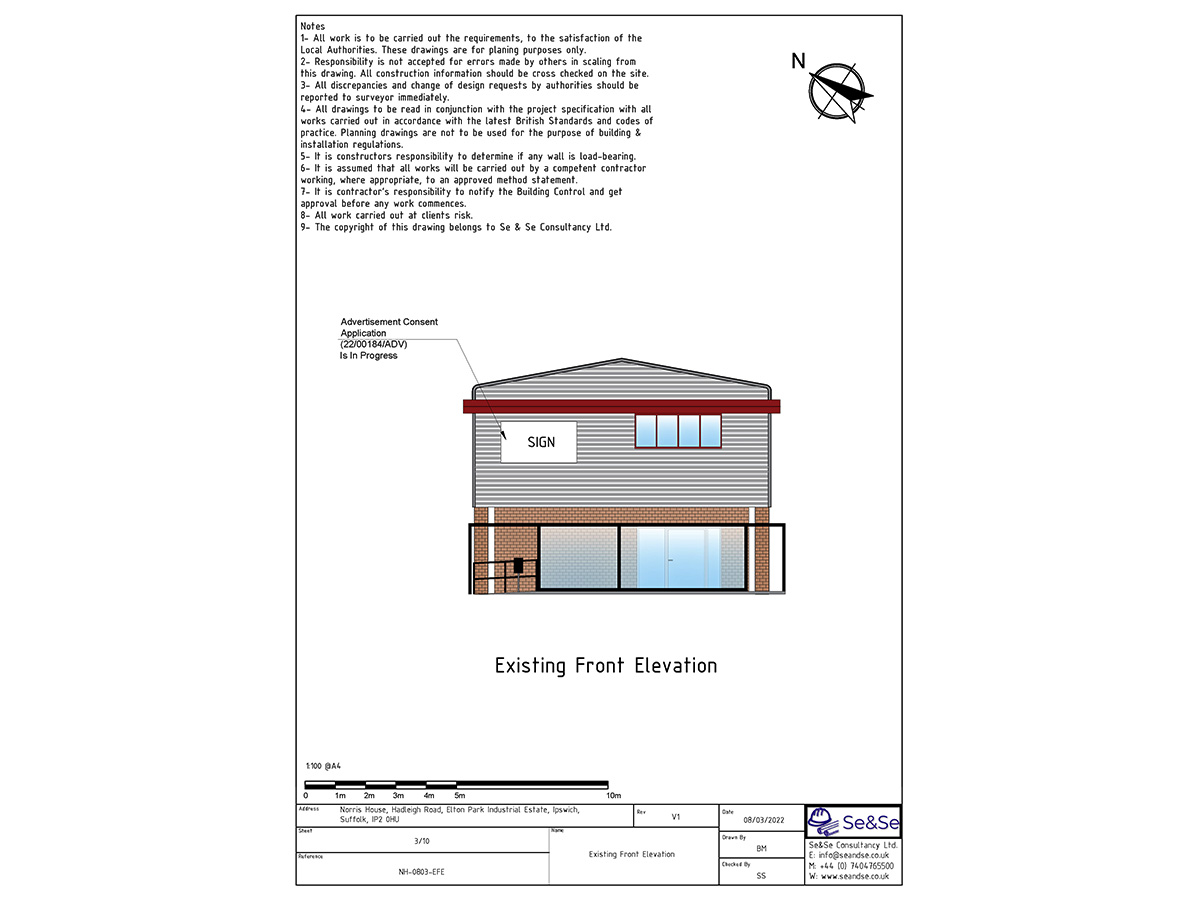
Frontage baseline for the kitchen extraction proposal at Norris House.
The drawing records the existing roof profile and marks the sign from the separate advertisement consent application.
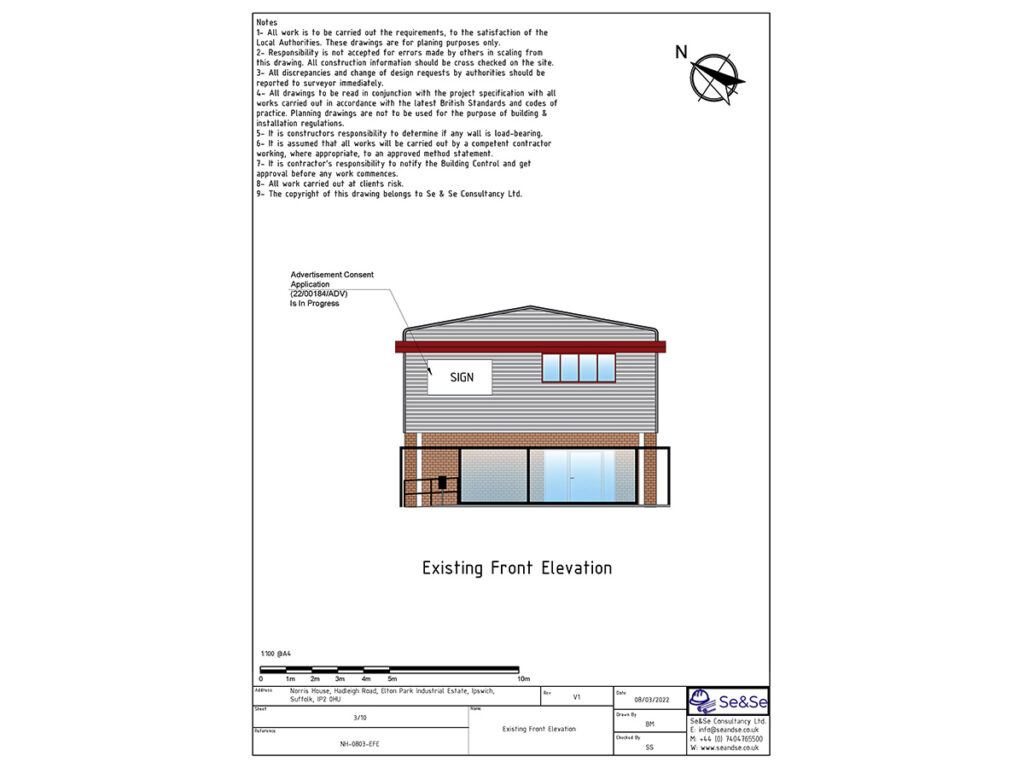

Frontage baseline for the kitchen extraction proposal at Norris House.
The drawing records the existing roof profile and marks the sign from the separate advertisement consent application.