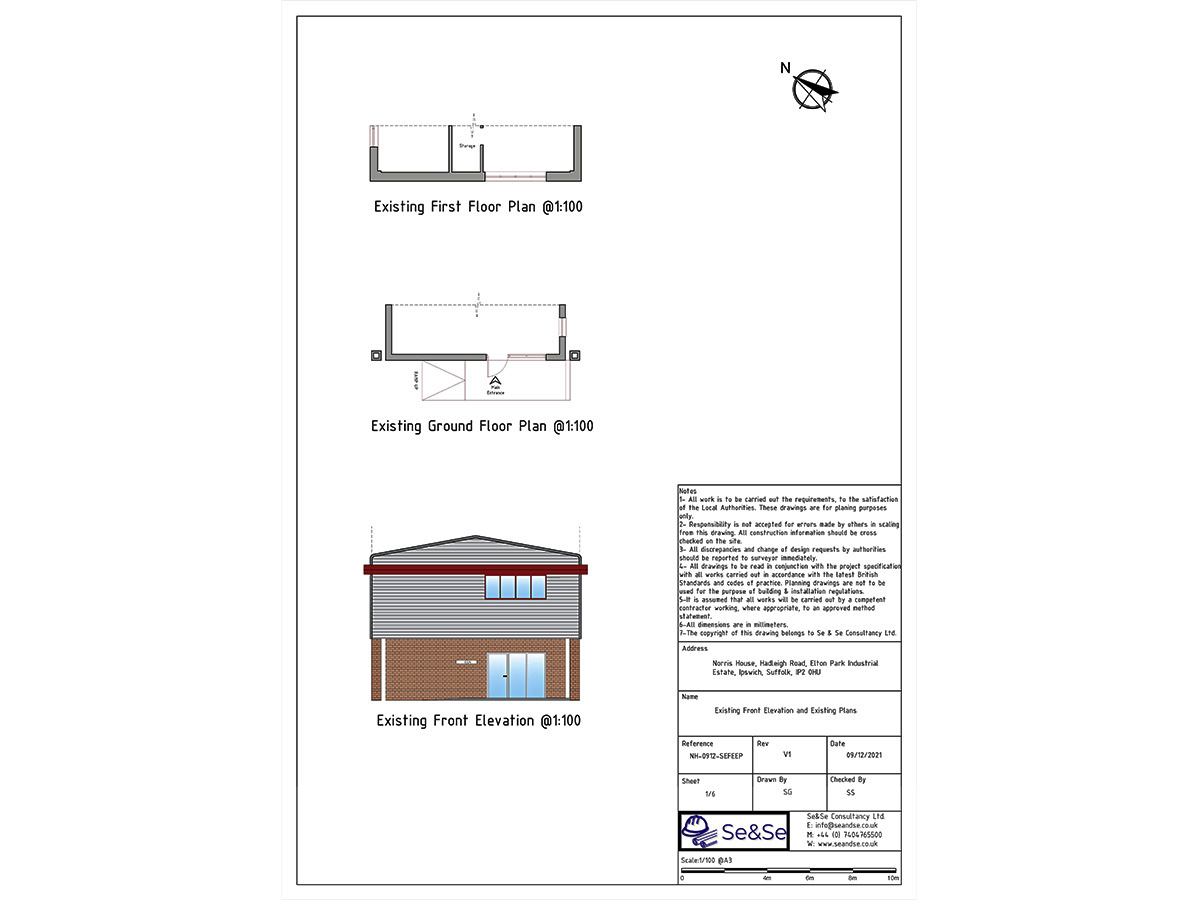
Existing front-of-building drawings for the Home Foods advertisement consent application.
The sheet records the original cladding, upper window and ground-floor entrance for comparison with the signage proposal.
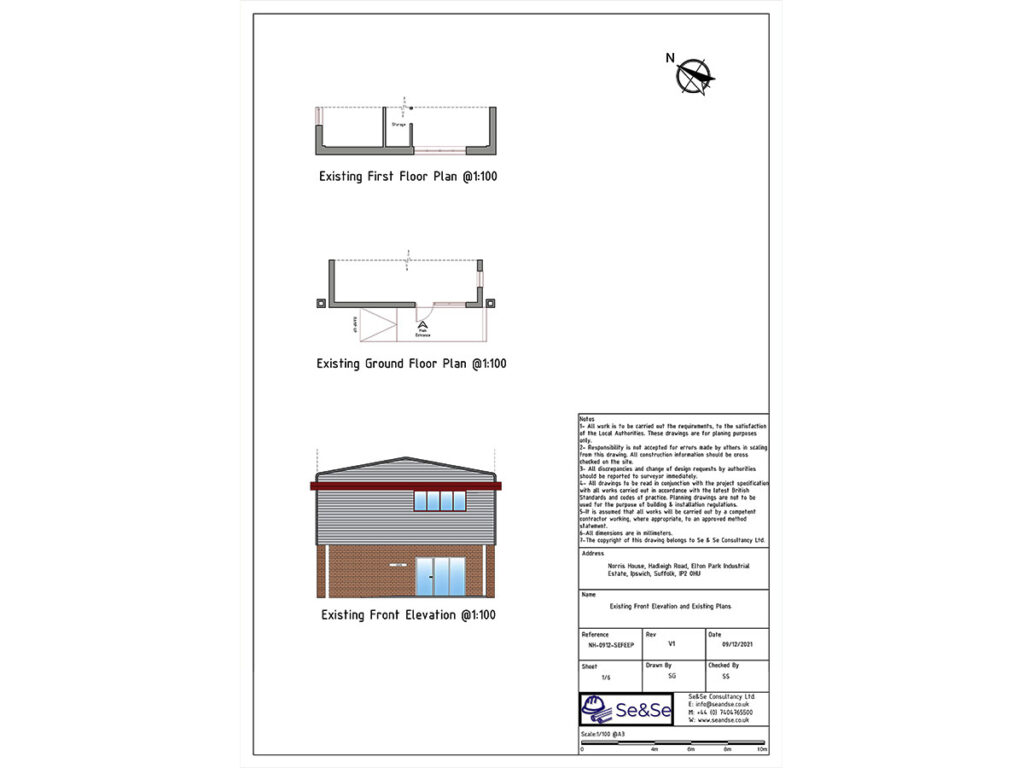

Existing front-of-building drawings for the Home Foods advertisement consent application.
The sheet records the original cladding, upper window and ground-floor entrance for comparison with the signage proposal.