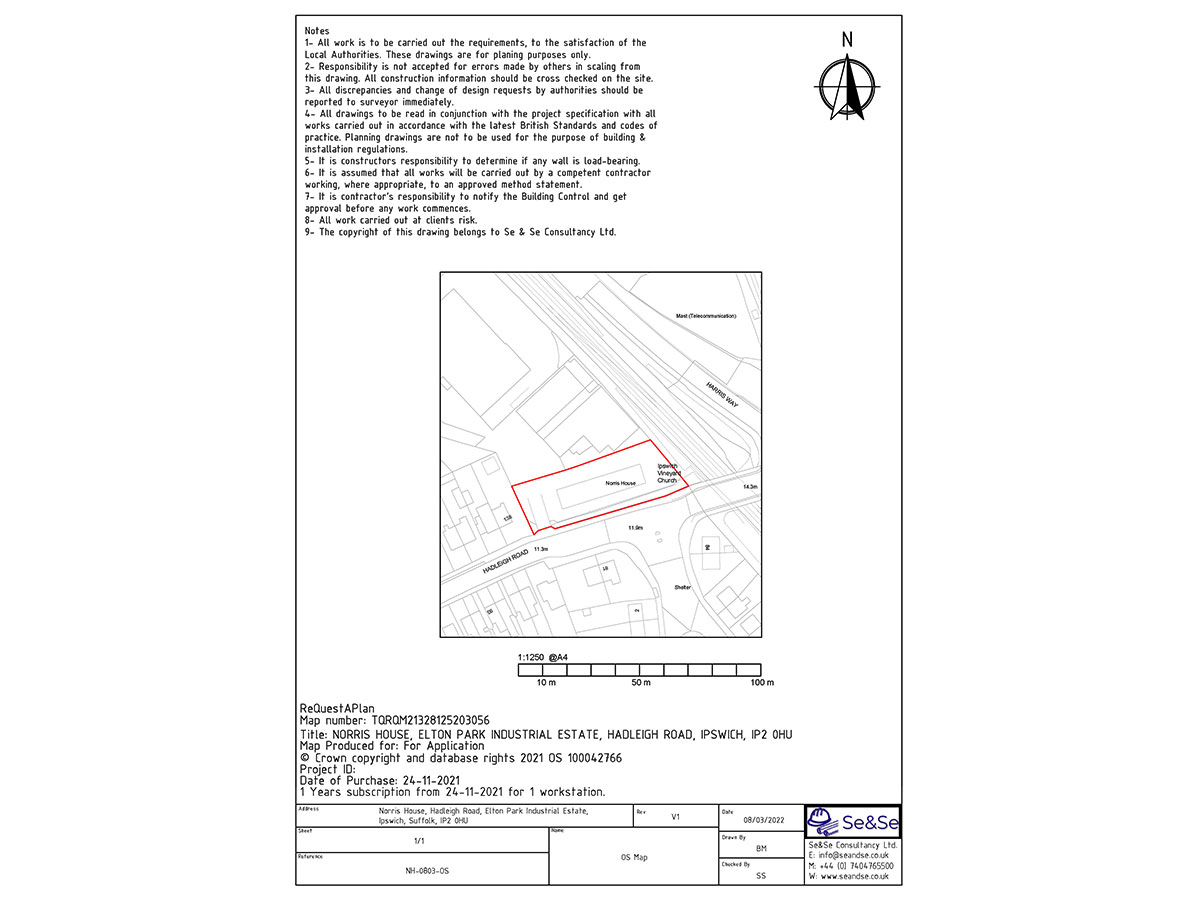
Site location plan for the extraction system planning application in Ipswich.
The red boundary identifies the premises at Elton Park Industrial Estate within the surrounding road and rail layout.
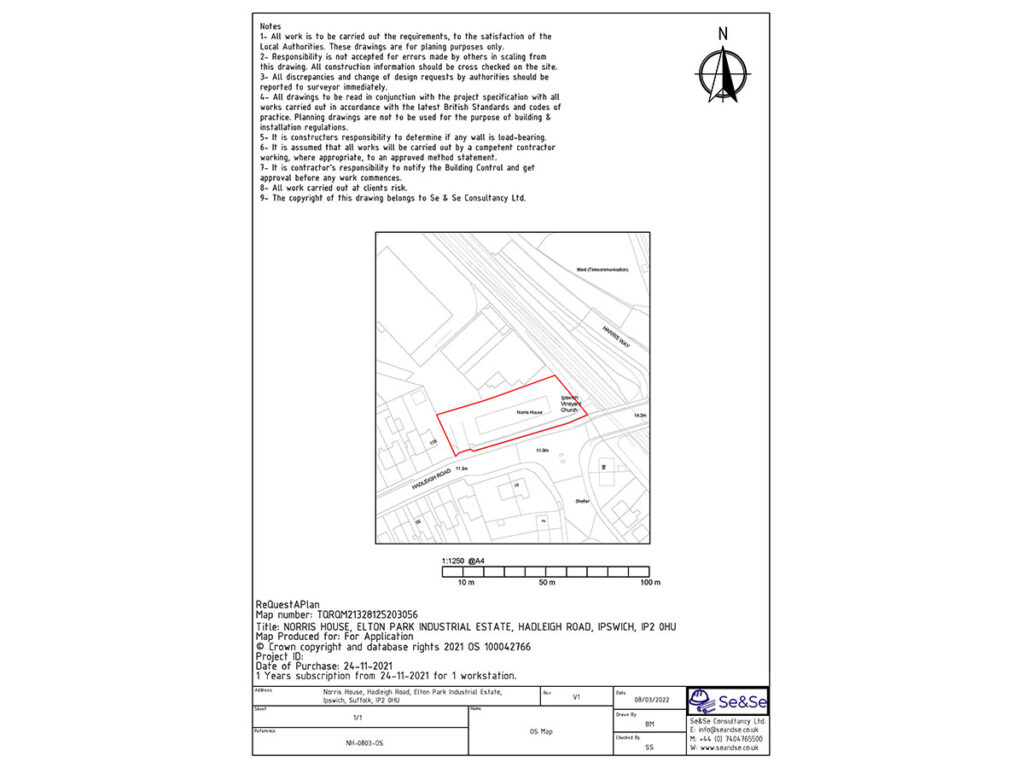

Site location plan for the extraction system planning application in Ipswich.
The red boundary identifies the premises at Elton Park Industrial Estate within the surrounding road and rail layout.