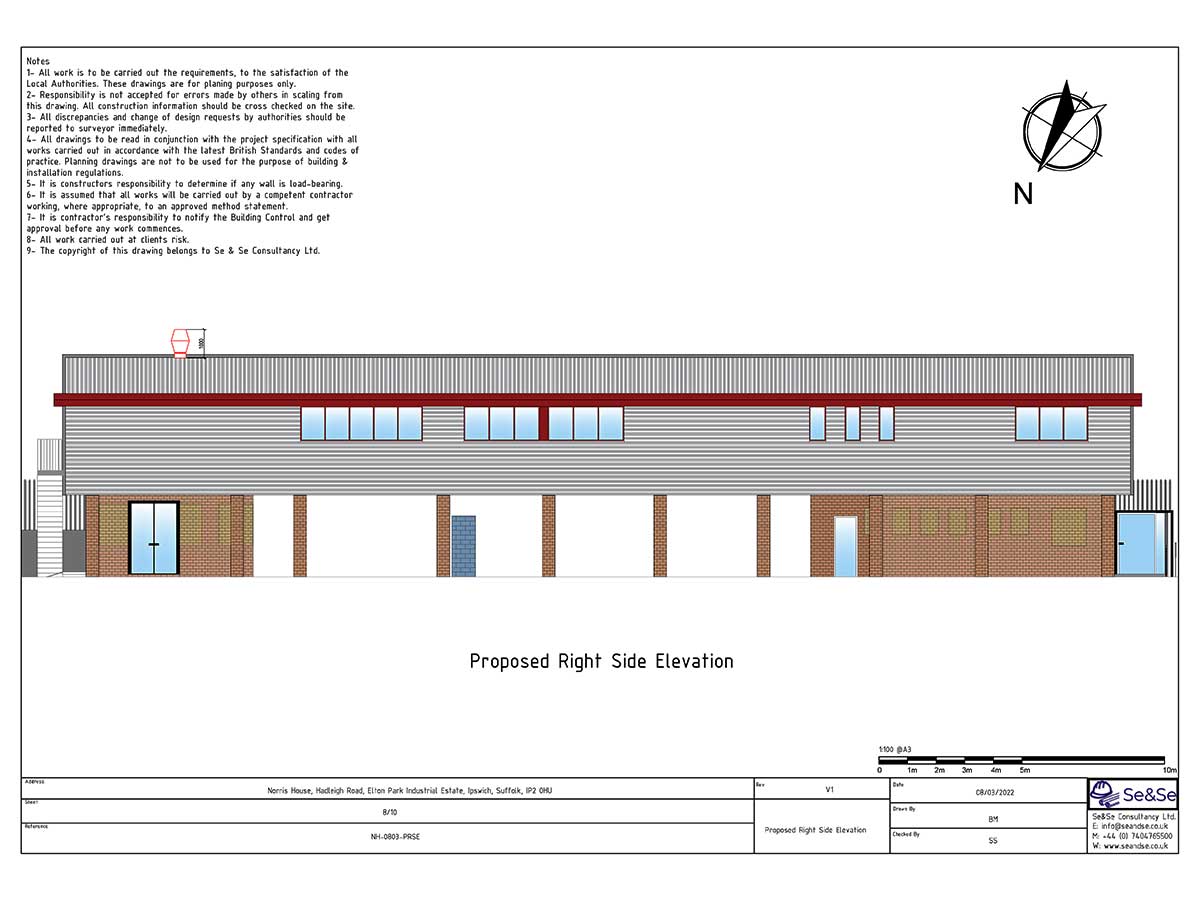
Right-side view of the proposed first-floor kitchen extraction system at Norris House.
The elevation shows the terminal in relation to the roof edge and the row of upper-level windows.
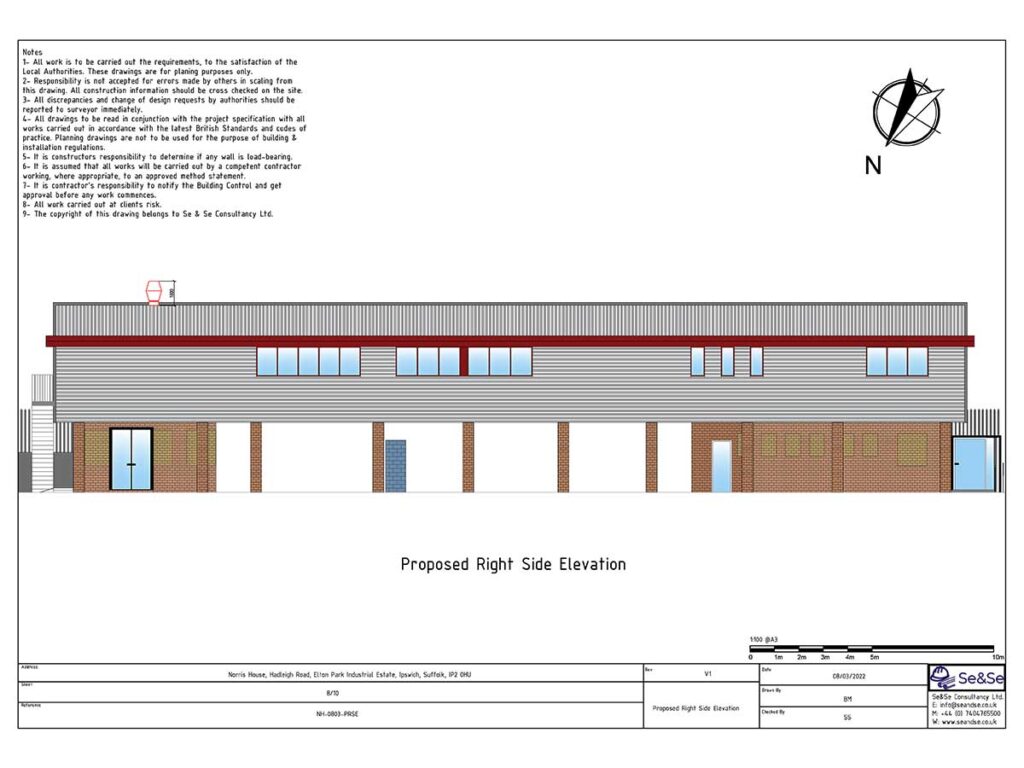

Right-side view of the proposed first-floor kitchen extraction system at Norris House.
The elevation shows the terminal in relation to the roof edge and the row of upper-level windows.