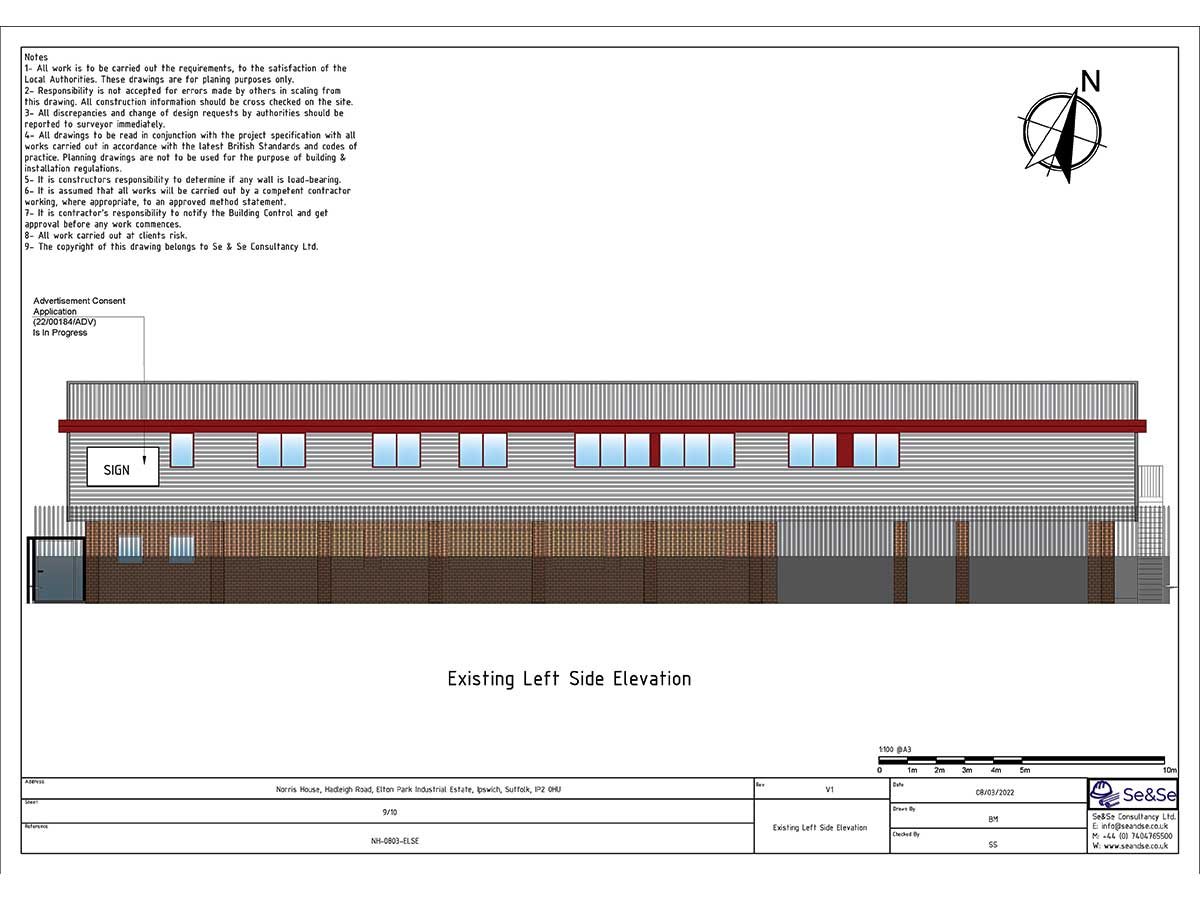
Existing side elevation submitted for the first-floor kitchen extraction application.
The drawing records the roofline and side wall before the proposed outlet and marks the separate signage proposal for context.

Existing side elevation submitted for the first-floor kitchen extraction application.
The drawing records the roofline and side wall before the proposed outlet and marks the separate signage proposal for context.