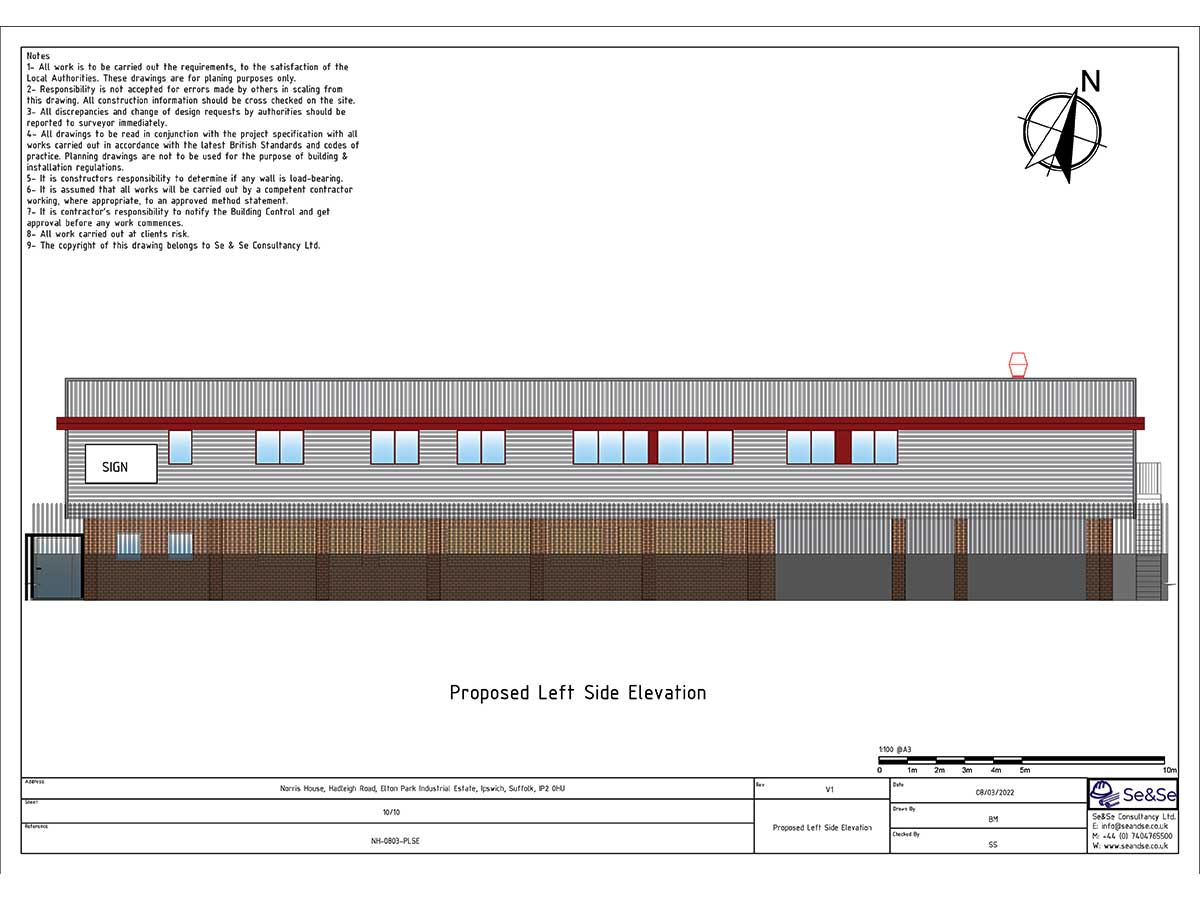
Left-side drawing showing the proposed roof outlet for the Ipswich kitchen extraction system.
The elevation places the roof terminal in relation to the long side façade and its upper-floor windows.
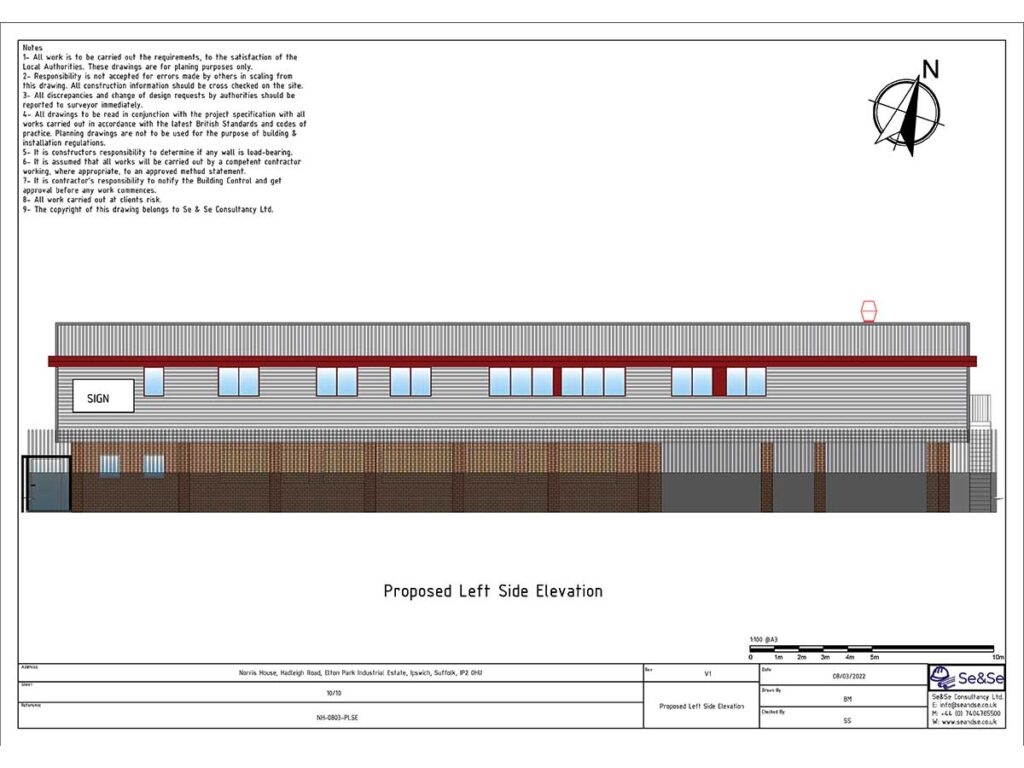

Left-side drawing showing the proposed roof outlet for the Ipswich kitchen extraction system.
The elevation places the roof terminal in relation to the long side façade and its upper-floor windows.