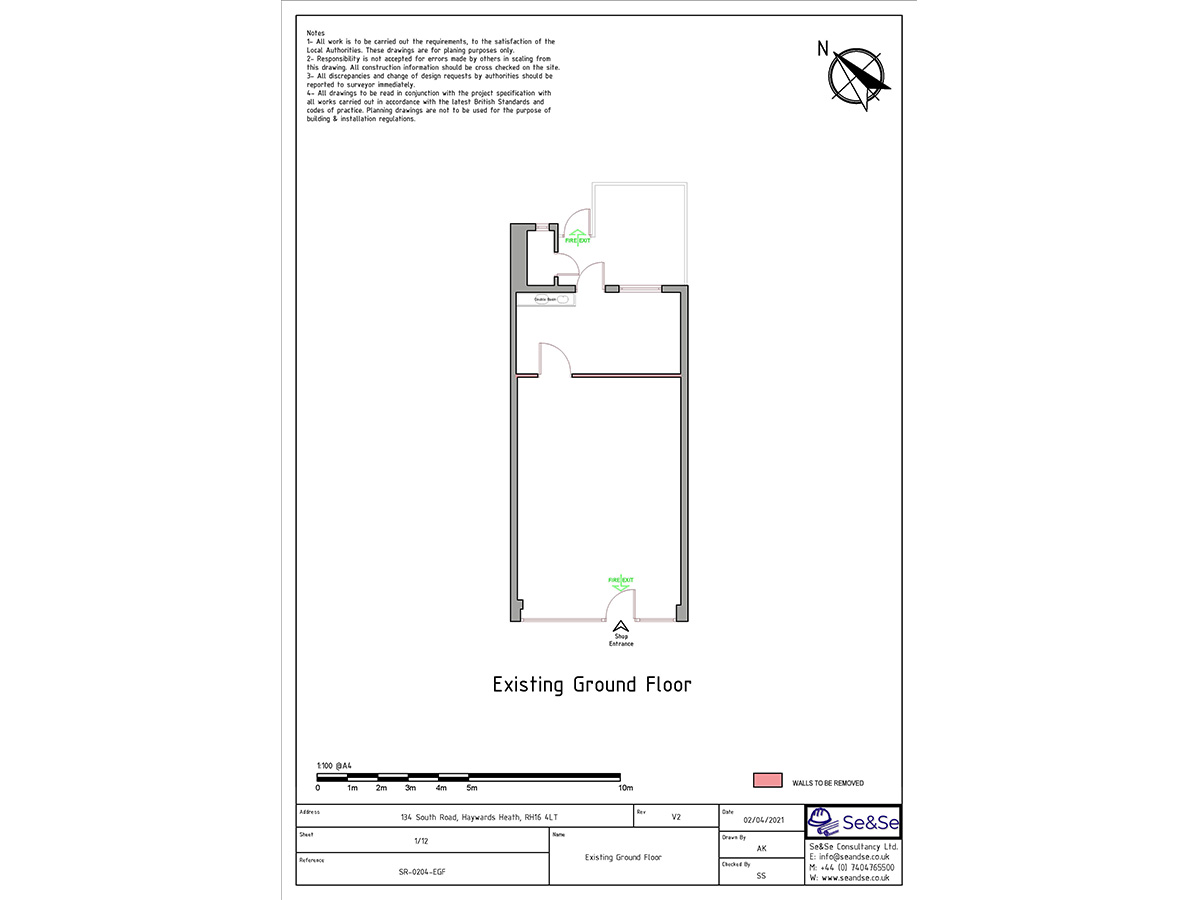
Original retail layout submitted with the takeaway change-of-use application.
The drawing records the existing rooms and access points and identifies the partition proposed for removal.
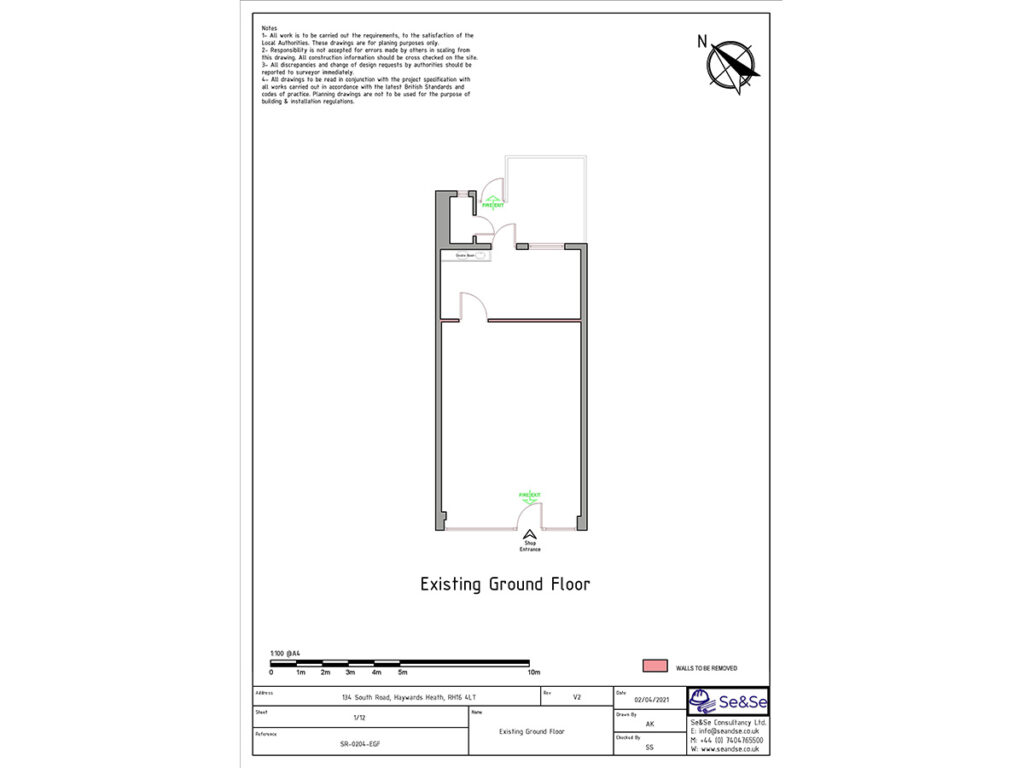

Original retail layout submitted with the takeaway change-of-use application.
The drawing records the existing rooms and access points and identifies the partition proposed for removal.