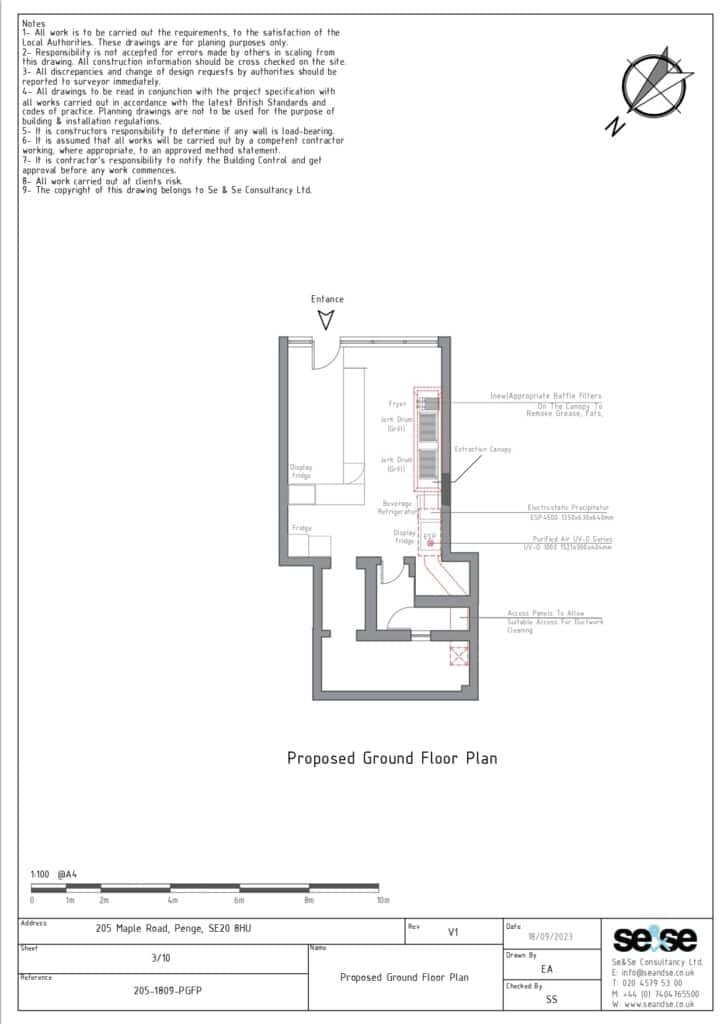

Approved drawings showing retrospective change of use from a retail shop to a hot food takeaway and installation of a kitchen extraction system
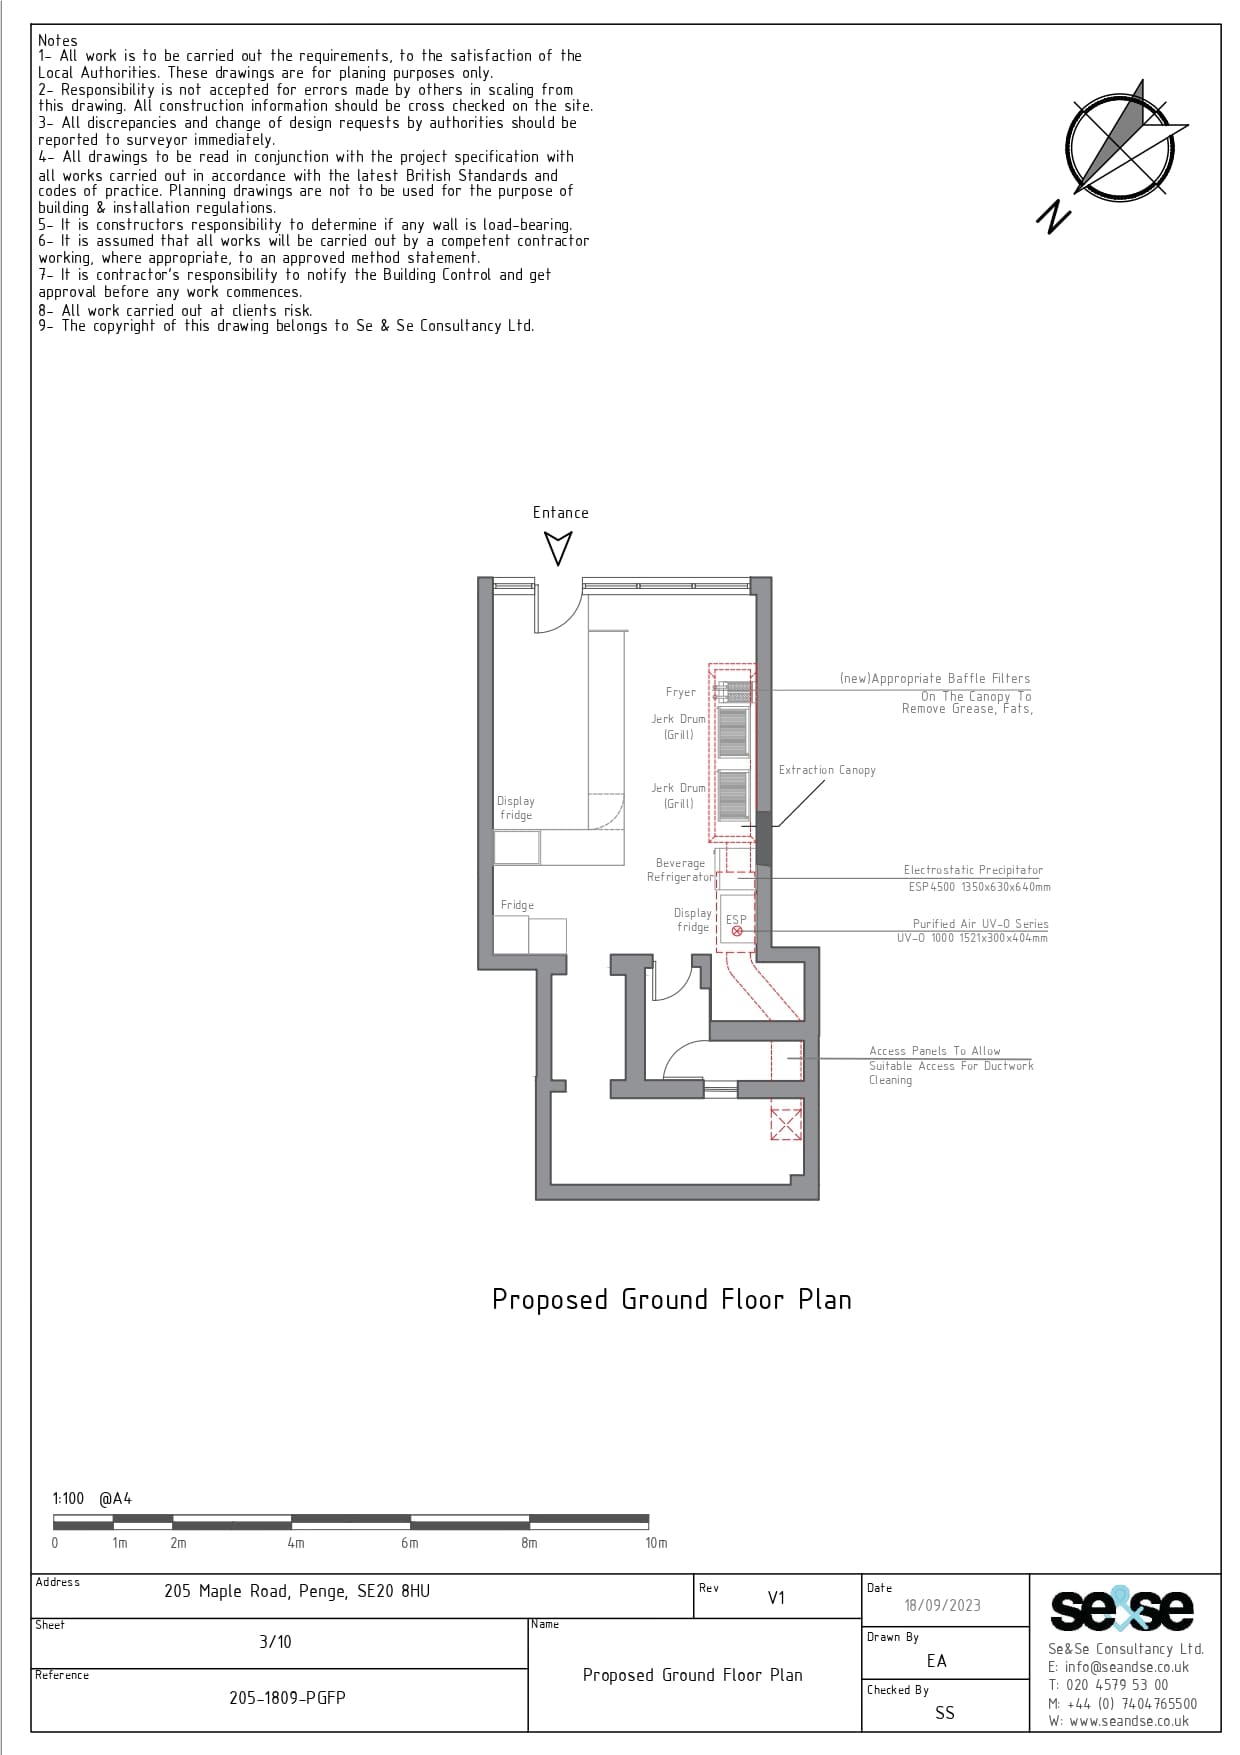
Approved drawings showing retrospective change of use from a retail shop to a hot food takeaway and installation of a kitchen extraction system