
Detail from the proposed front elevation for the commercial kitchen extraction system.
The cropped drawing highlights the outlet above the roof ridge in relation to the front façade.
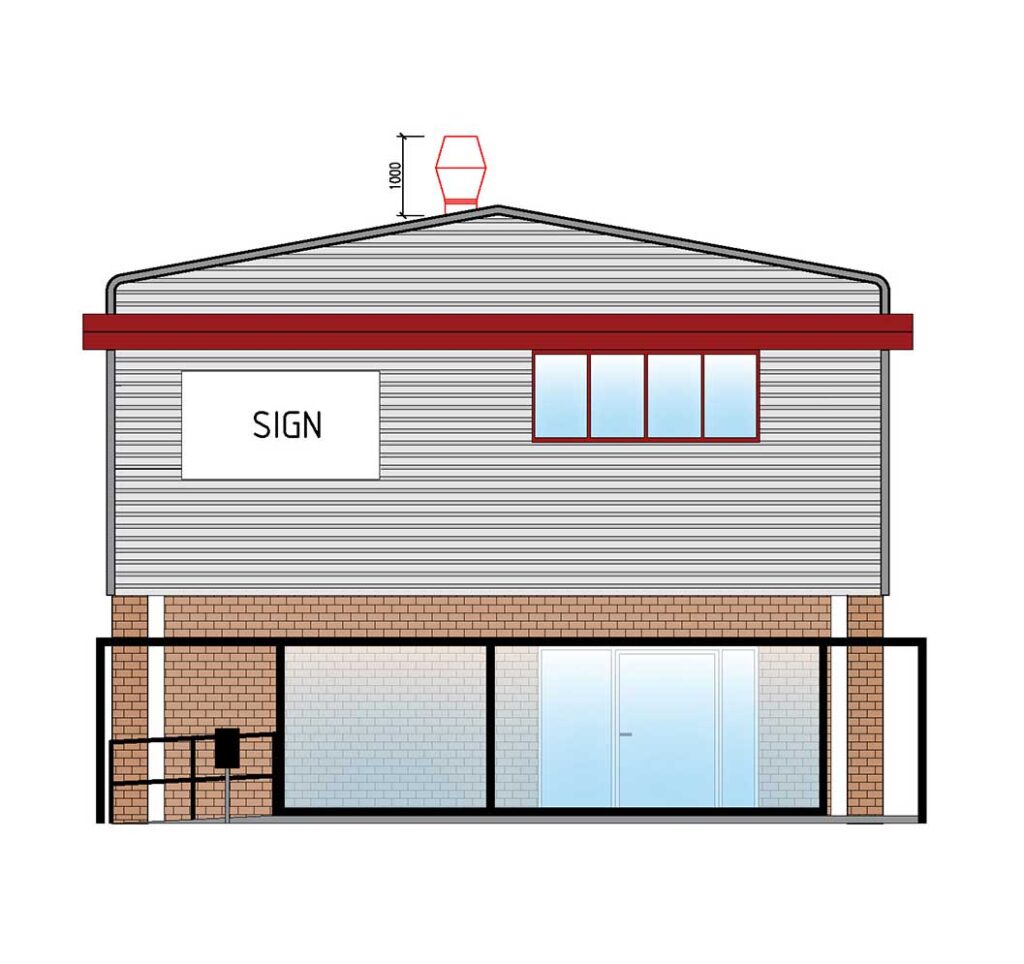

Detail from the proposed front elevation for the commercial kitchen extraction system.
The cropped drawing highlights the outlet above the roof ridge in relation to the front façade.