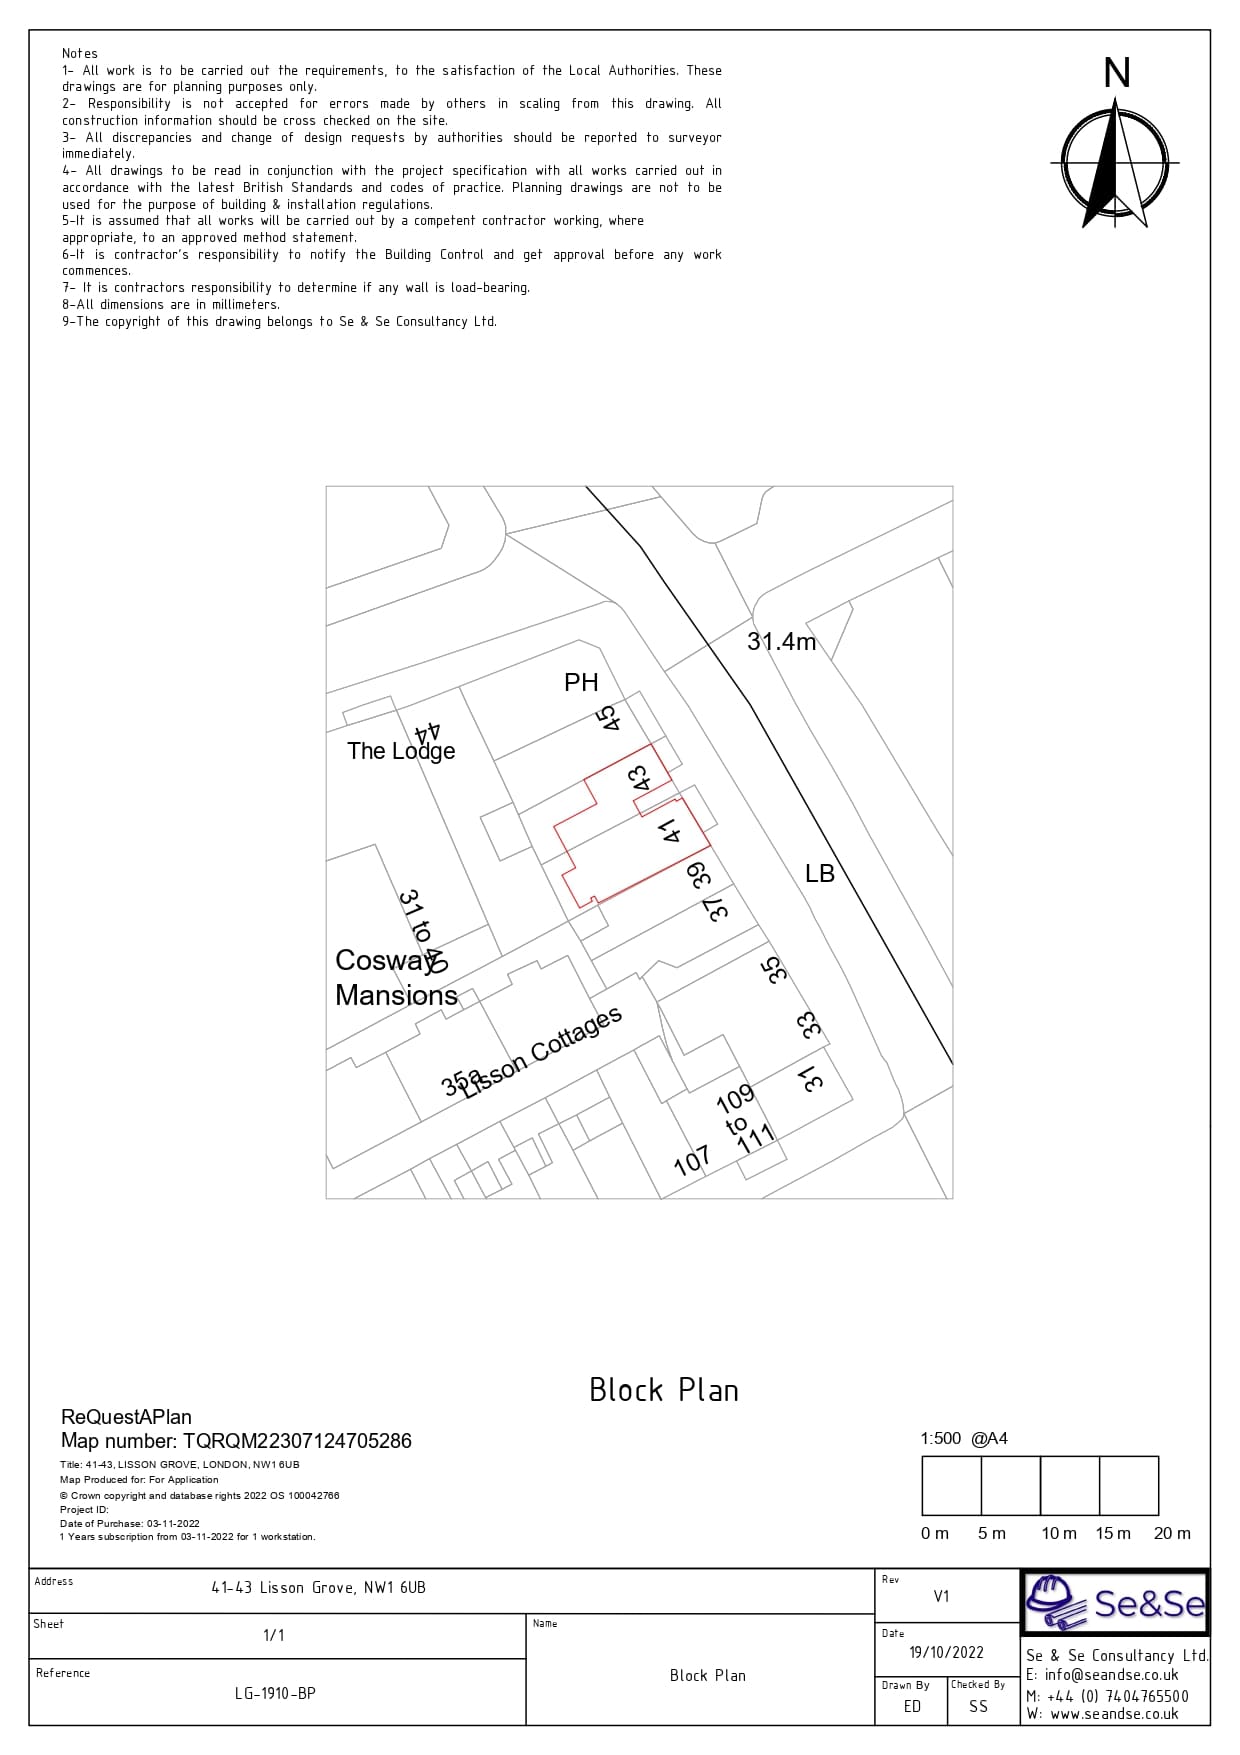
Block plan submitted with the extract duct planning application.
Block plan identifying the application site and its relationship to adjoining buildings, plots and boundaries.
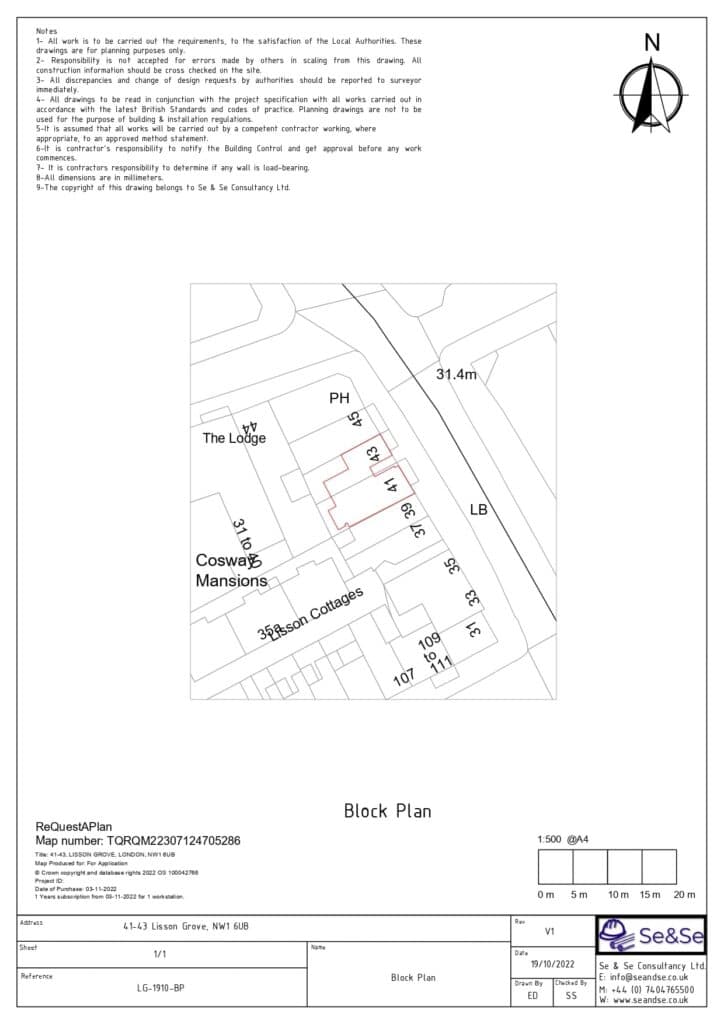

Block plan submitted with the extract duct planning application.
Block plan identifying the application site and its relationship to adjoining buildings, plots and boundaries.