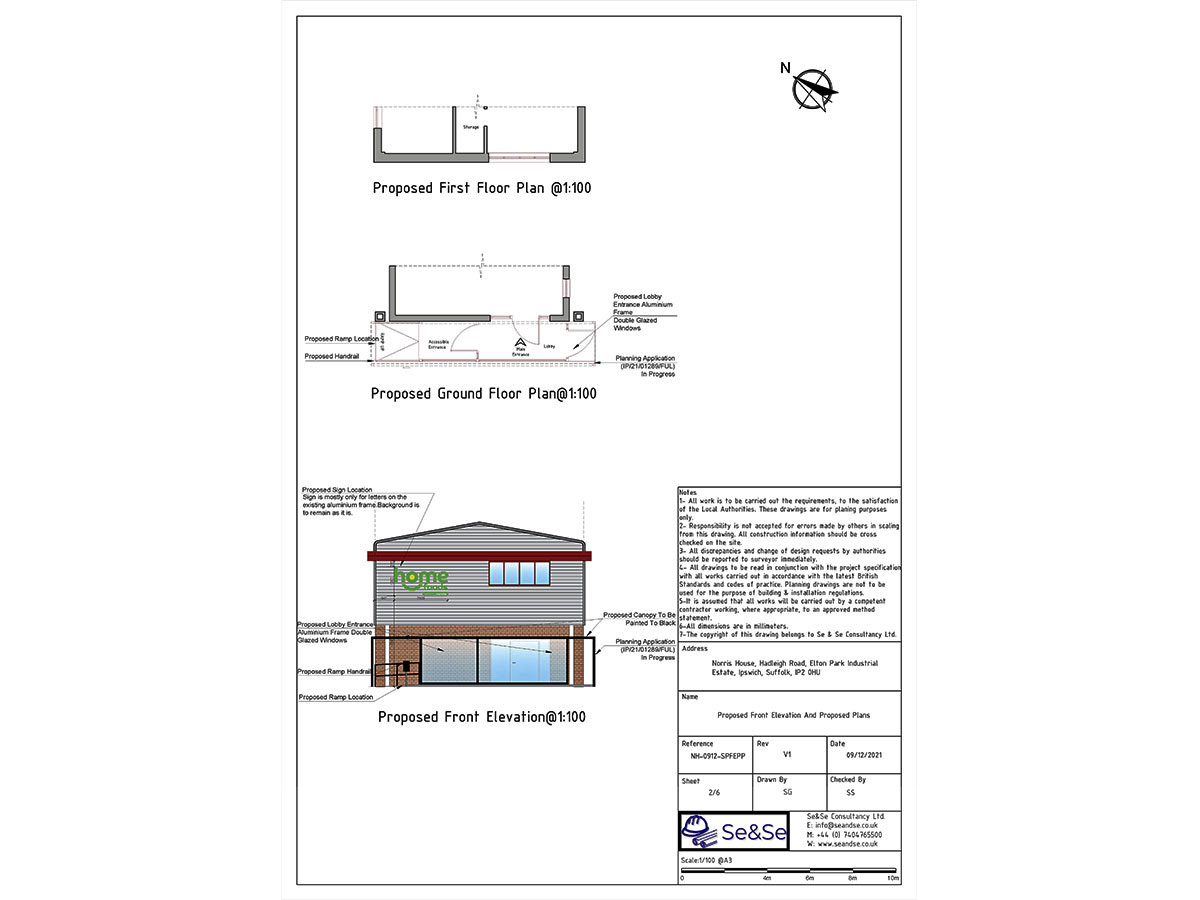
The front elevation identifies the proposed Home Foods sign beside the upper-floor window.
The signage sheet shows the lettering on the existing cladding and includes the separately proposed entrance lobby for context.
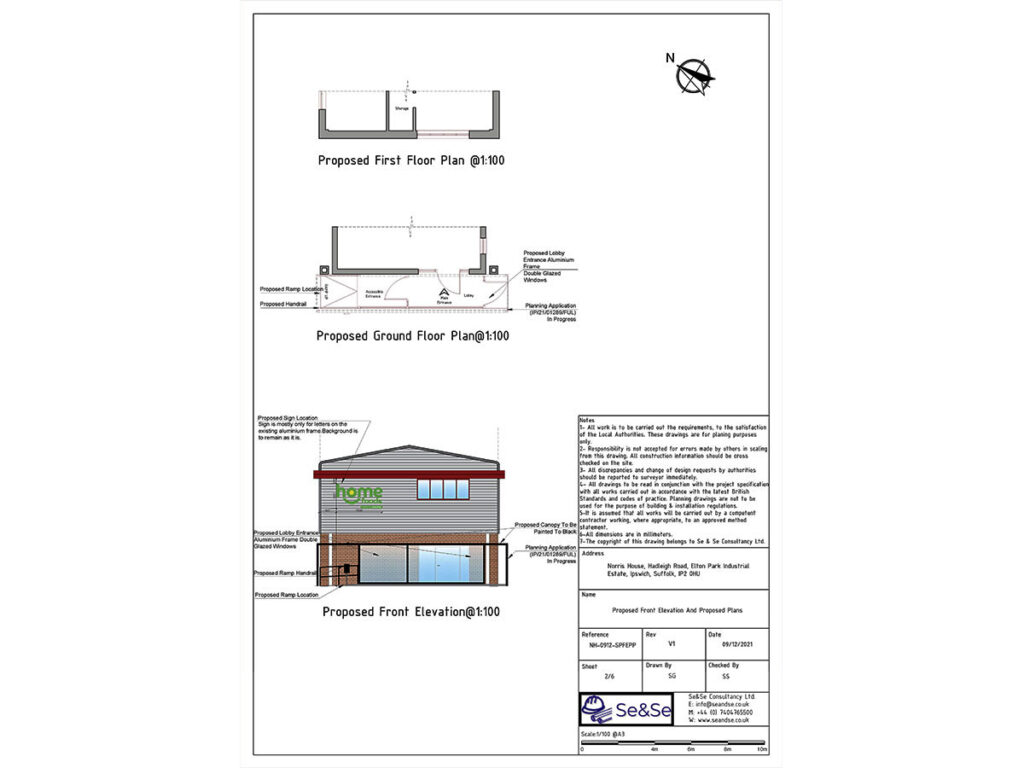

The front elevation identifies the proposed Home Foods sign beside the upper-floor window.
The signage sheet shows the lettering on the existing cladding and includes the separately proposed entrance lobby for context.