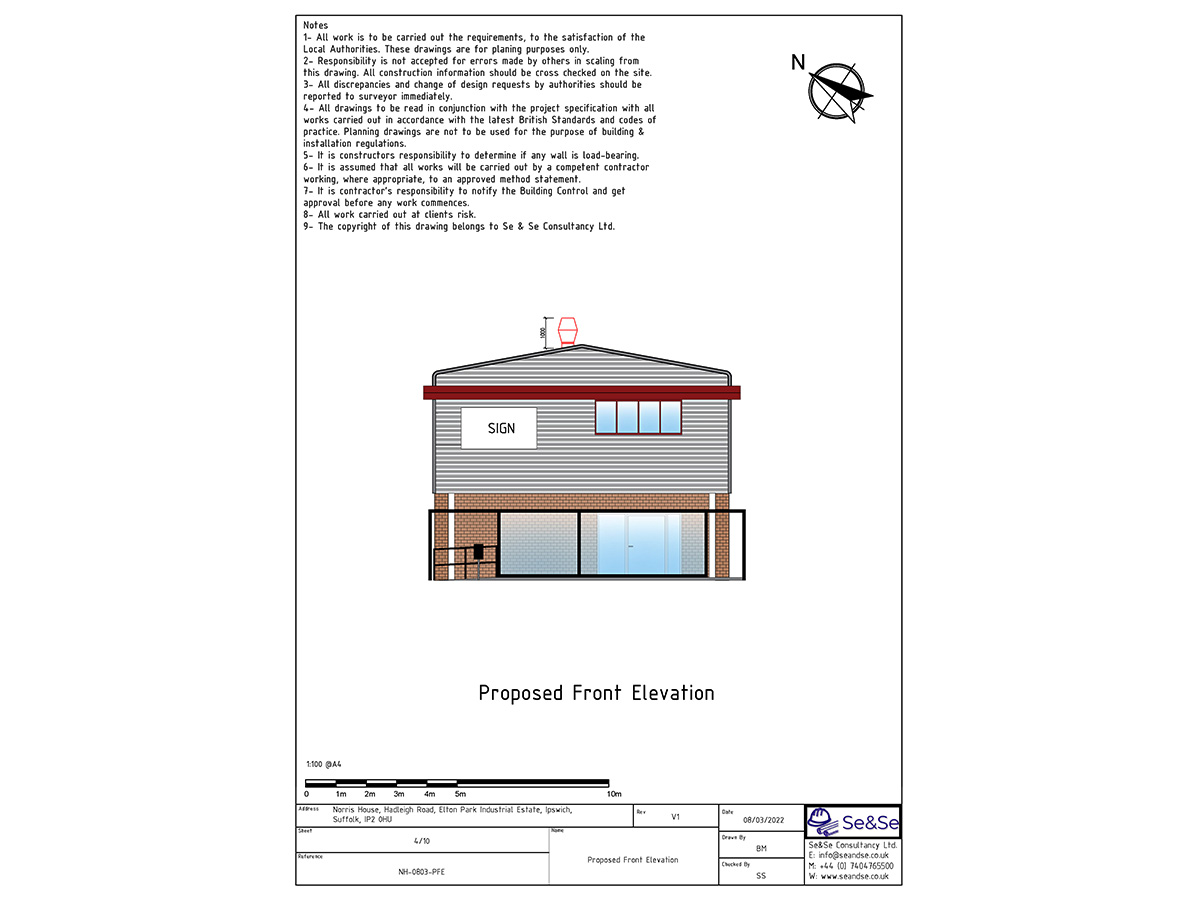
Front view submitted for the first-floor kitchen extraction application in Ipswich.
The drawing shows how the proposed outlet would appear above the gable and entrance frontage.
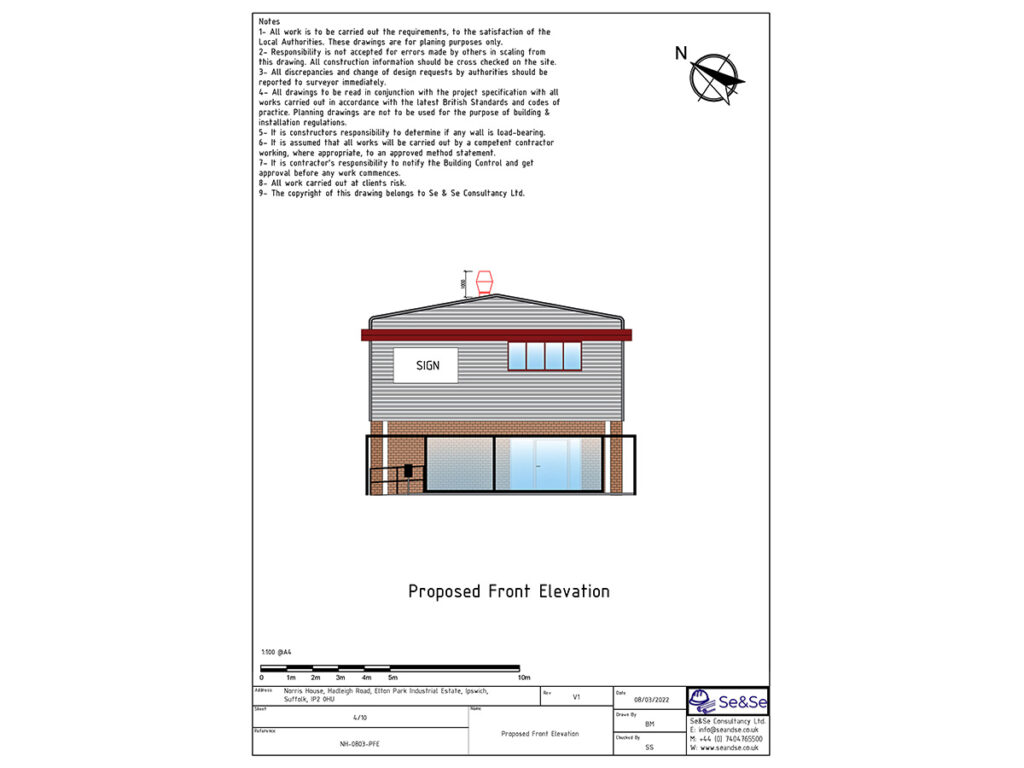

Front view submitted for the first-floor kitchen extraction application in Ipswich.
The drawing shows how the proposed outlet would appear above the gable and entrance frontage.