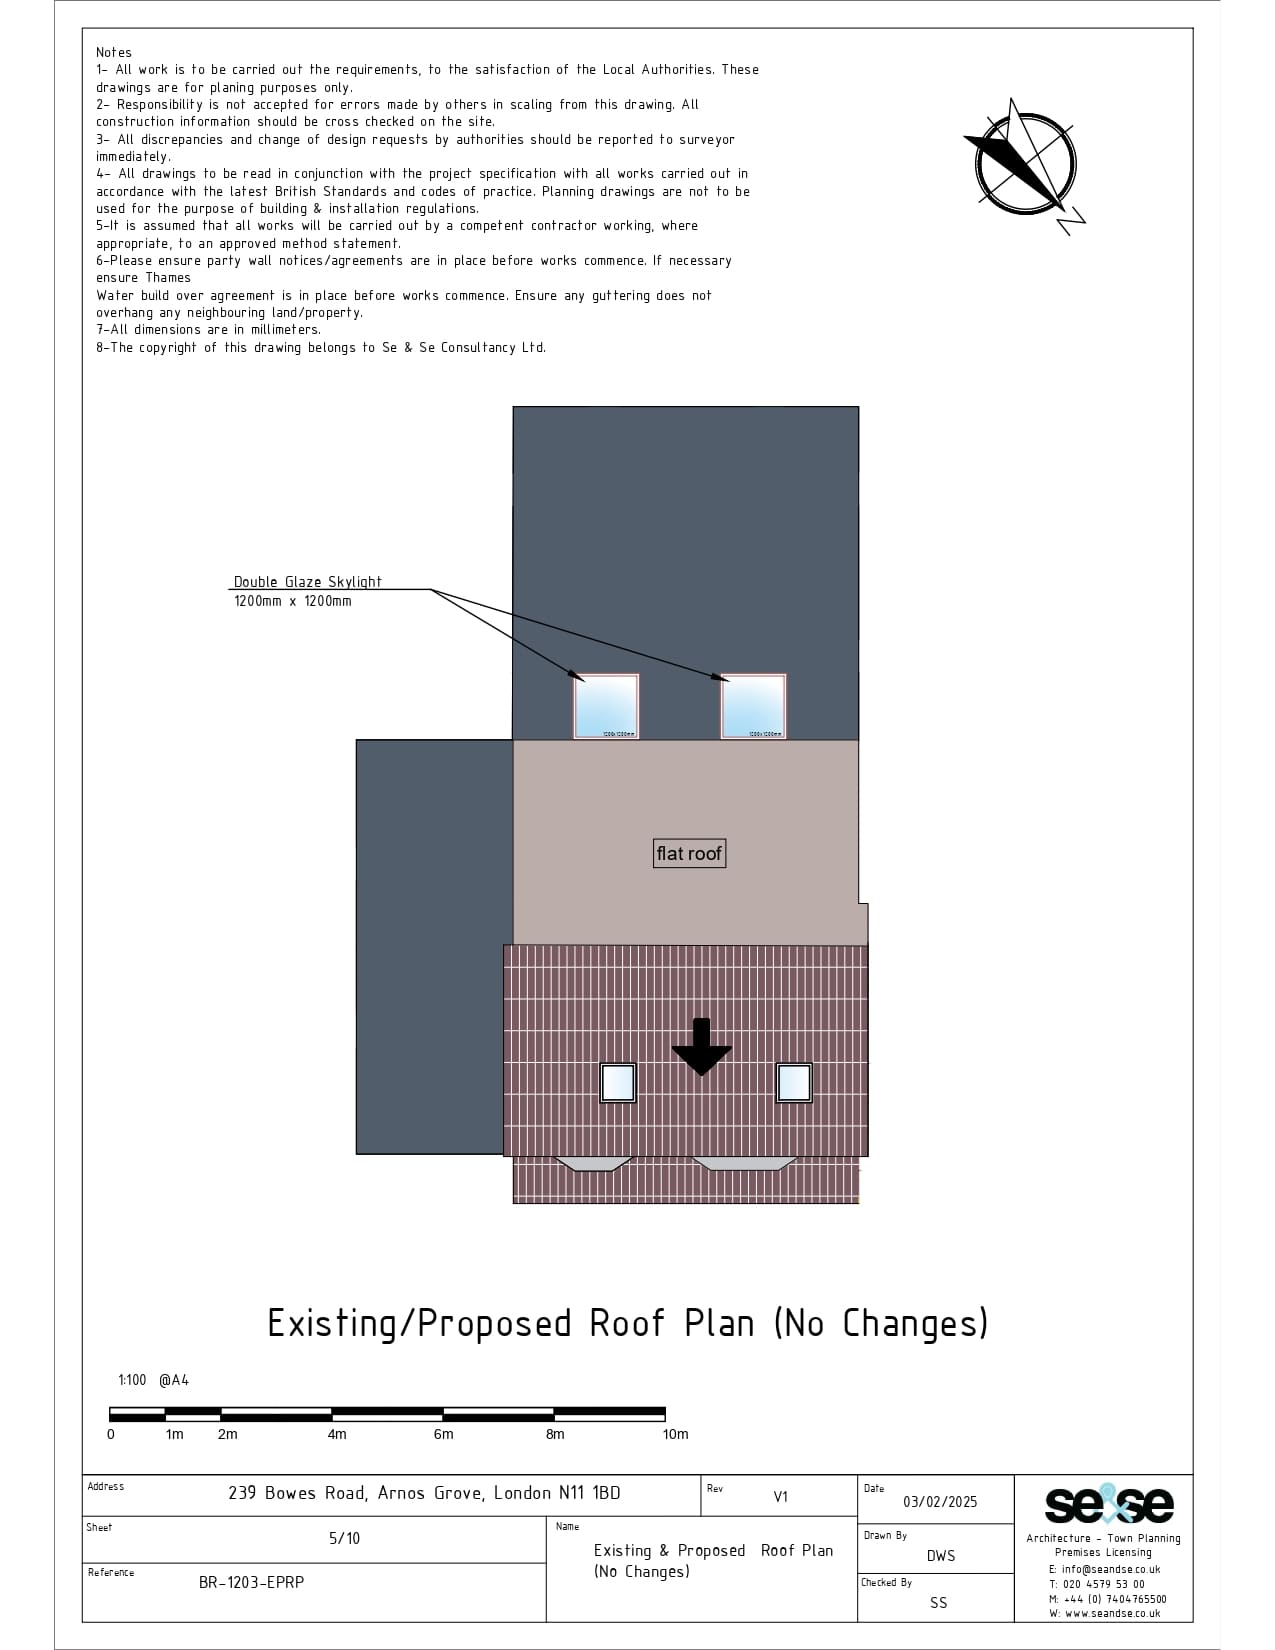
Drawings accompanying the proposed conversion to a House in Multiple Occupation.
Supporting drawings for the planning application to convert a single dwellinghouse (Class C3) to a House in Multiple Occupation (Class C4).

Drawings accompanying the proposed conversion to a House in Multiple Occupation.
Supporting drawings for the planning application to convert a single dwellinghouse (Class C3) to a House in Multiple Occupation (Class C4).