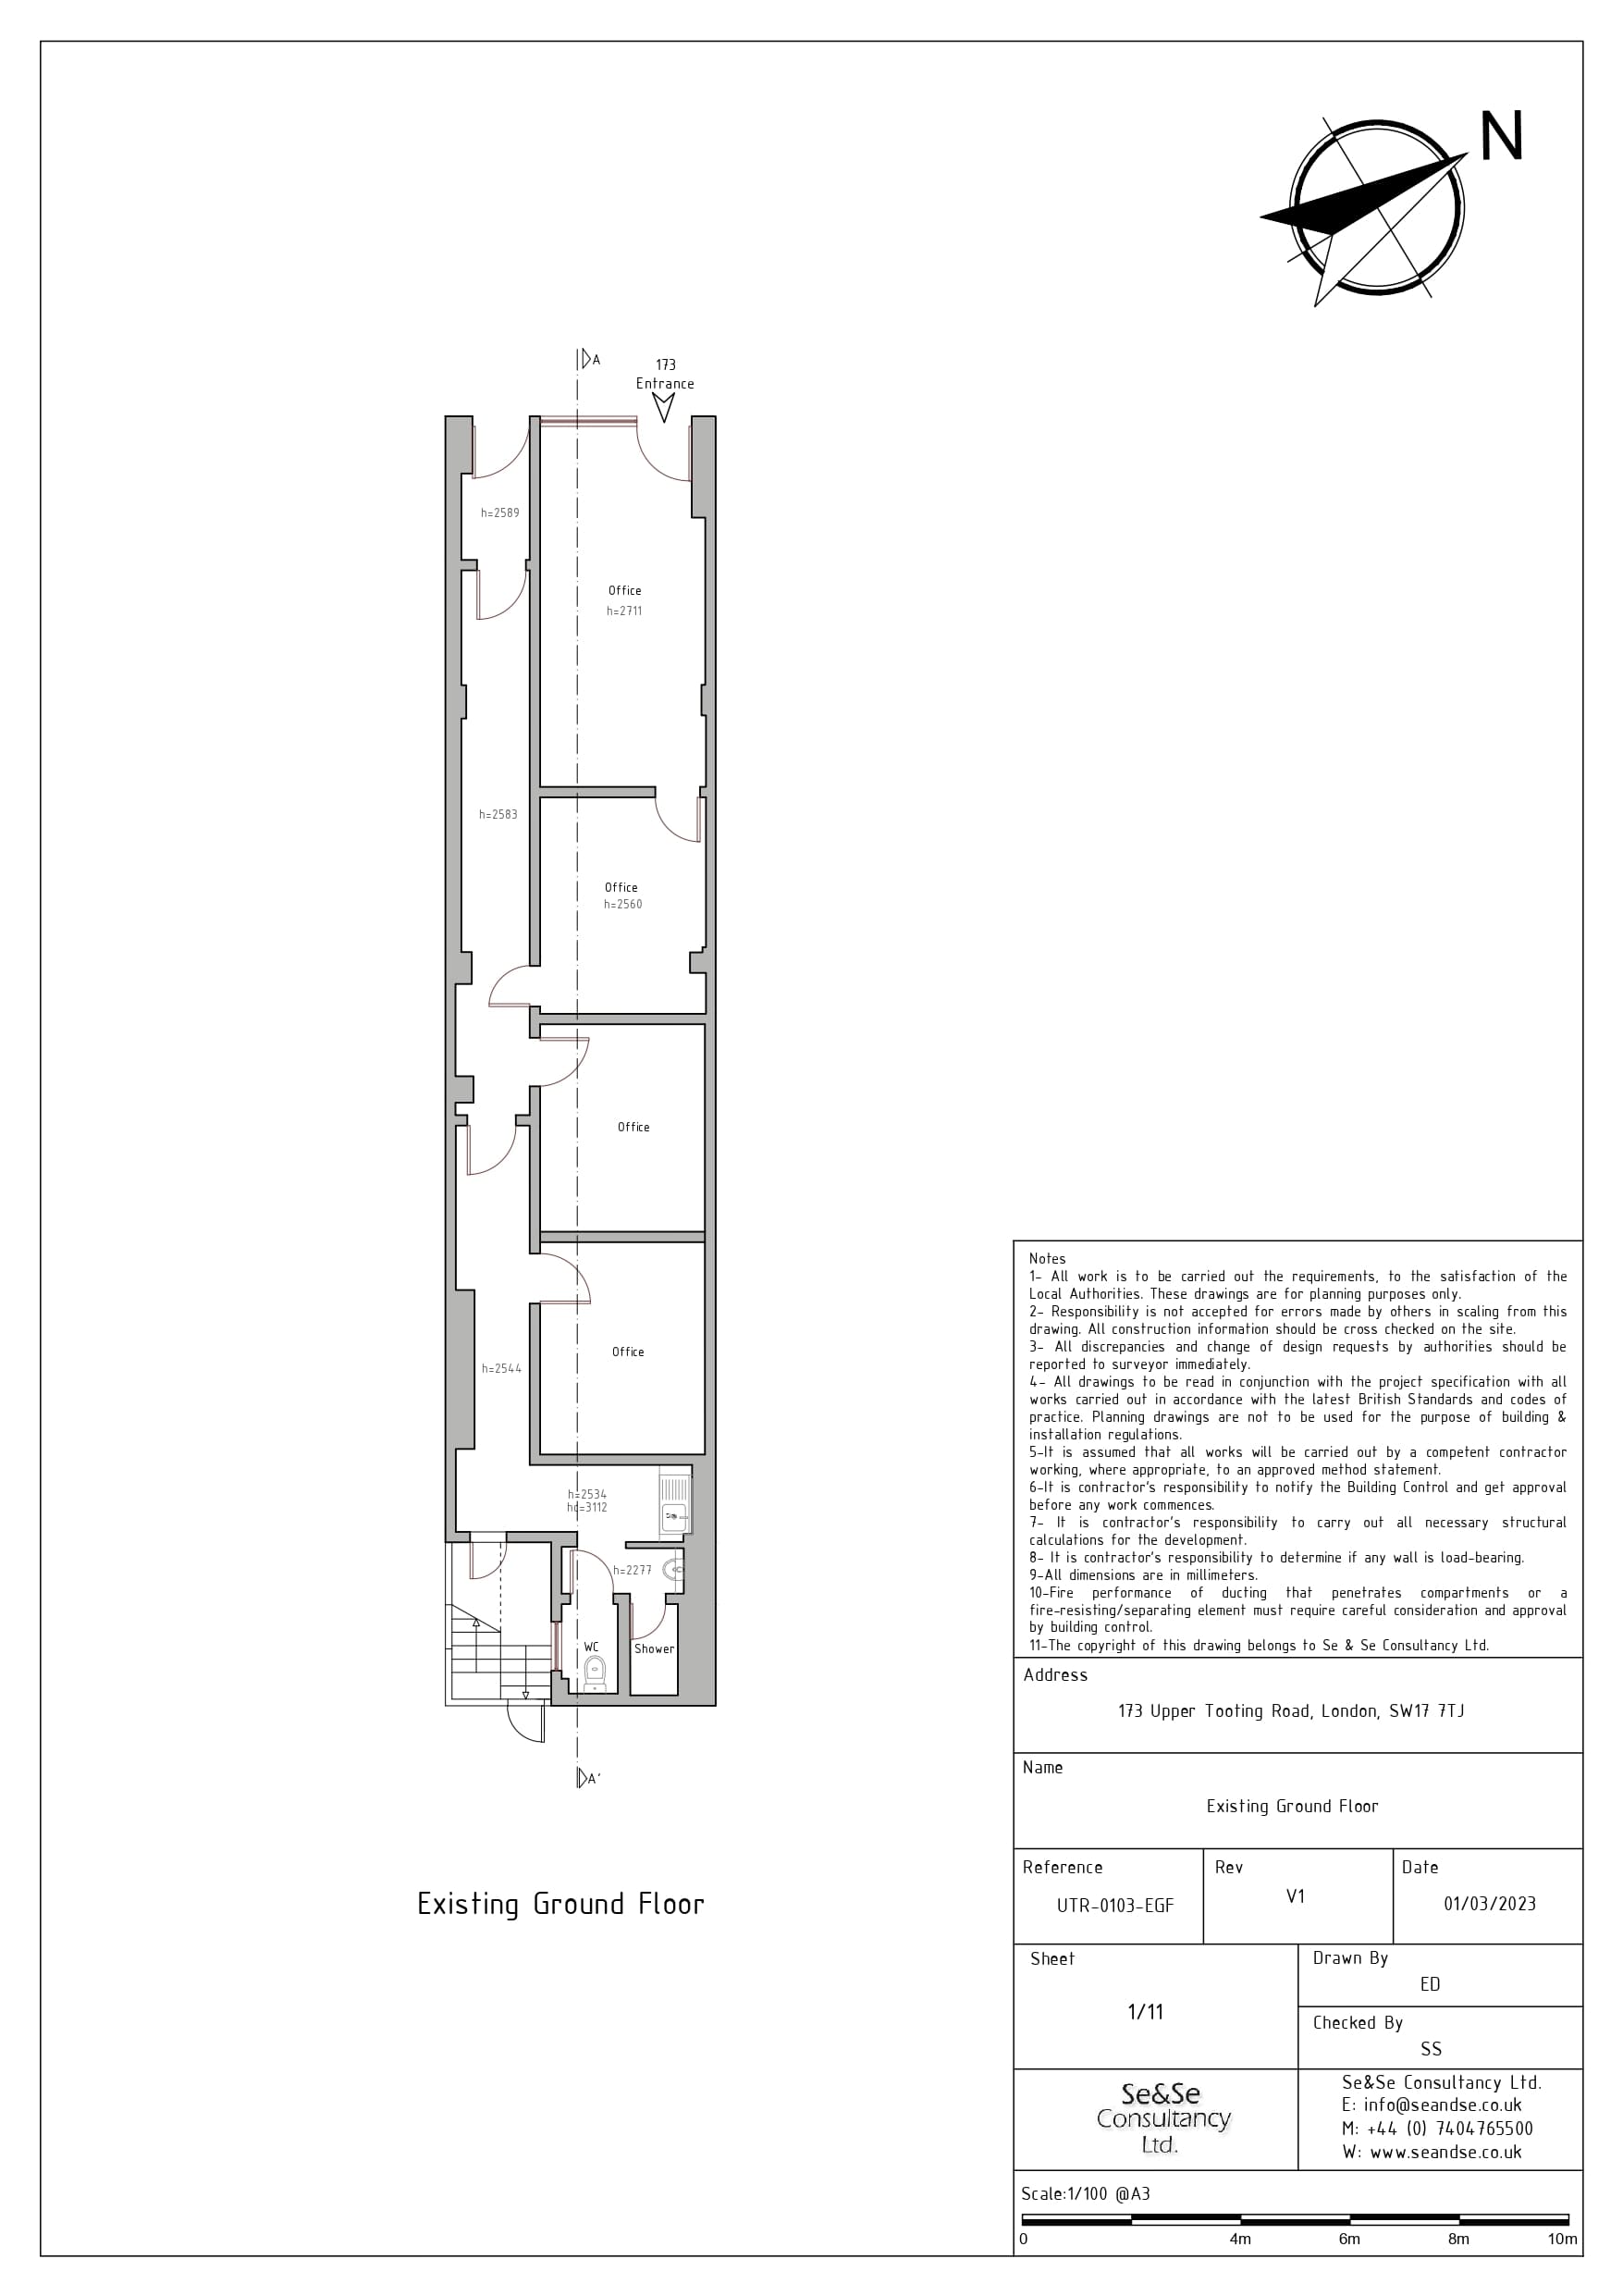
Approved drawings for application for the Installation of Kitchen Extraction duct to rear
Approved drawings for application for the Installation of Extraction duct to rear
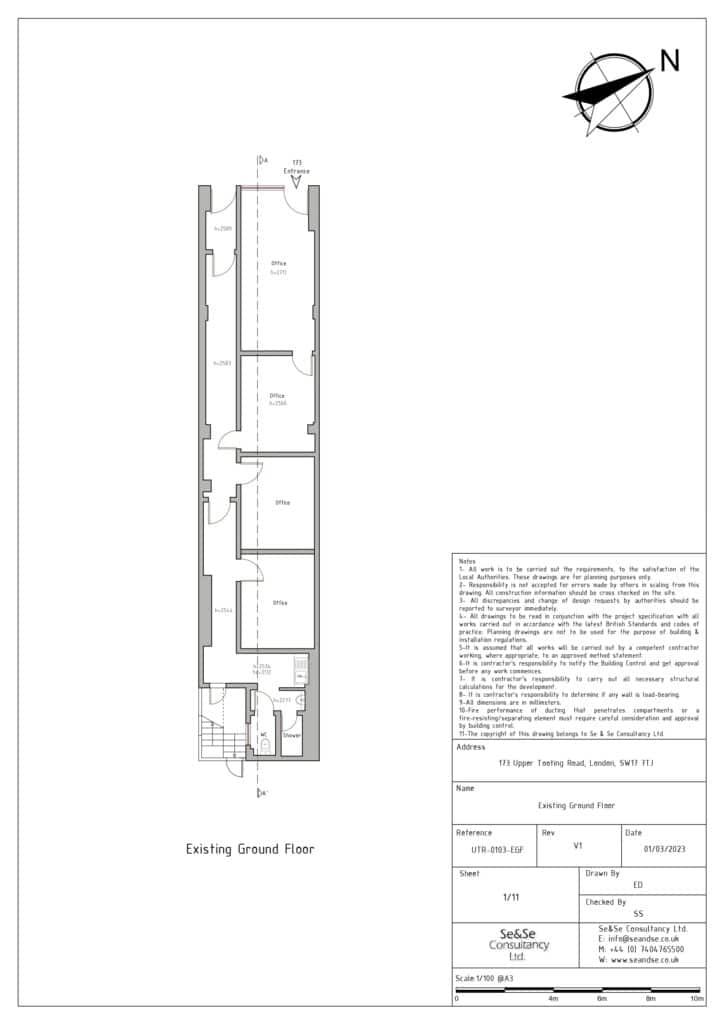

Approved drawings for application for the Installation of Kitchen Extraction duct to rear
Approved drawings for application for the Installation of Extraction duct to rear