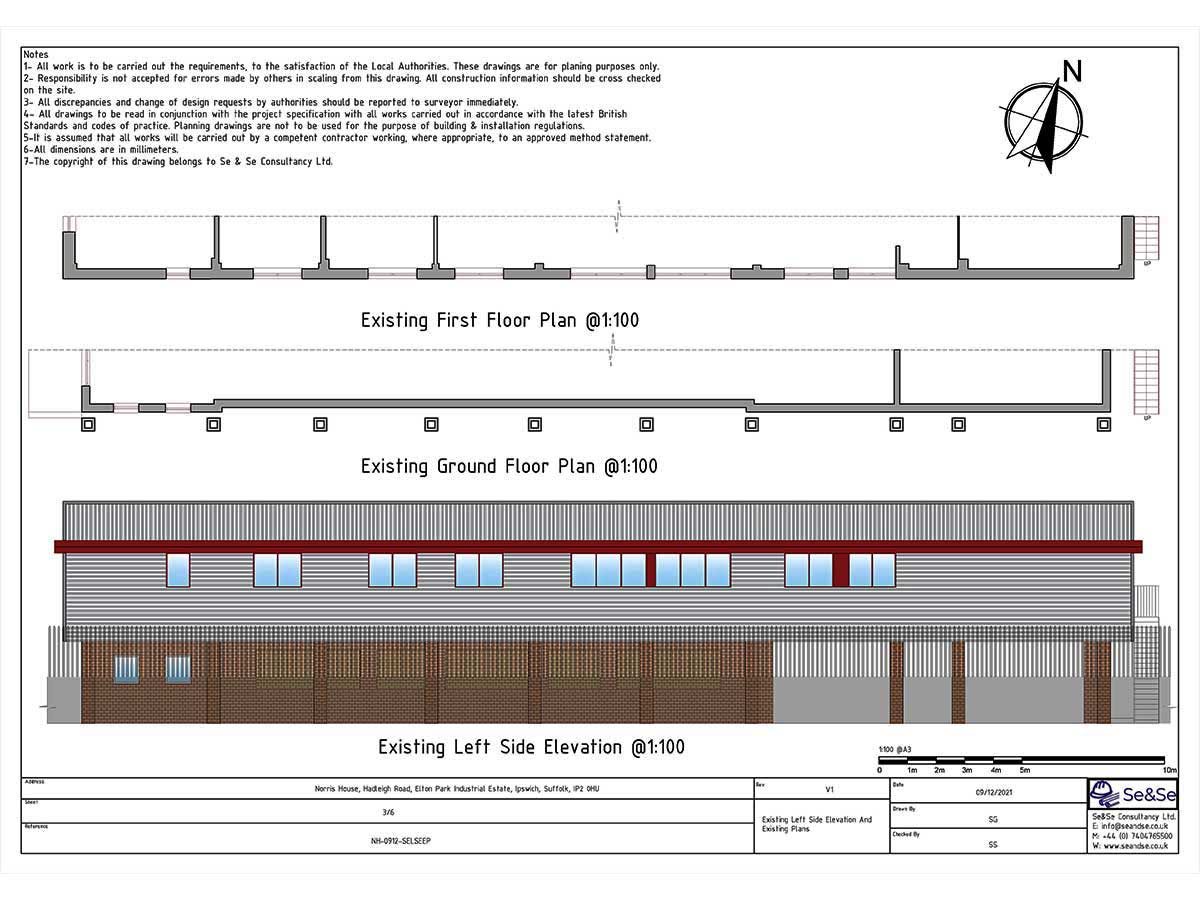
Existing left side of Norris House as recorded for the Home Foods signage application.
The drawing shows the cladding and window layout before the proposed sign, with corresponding ground- and first-floor plans.
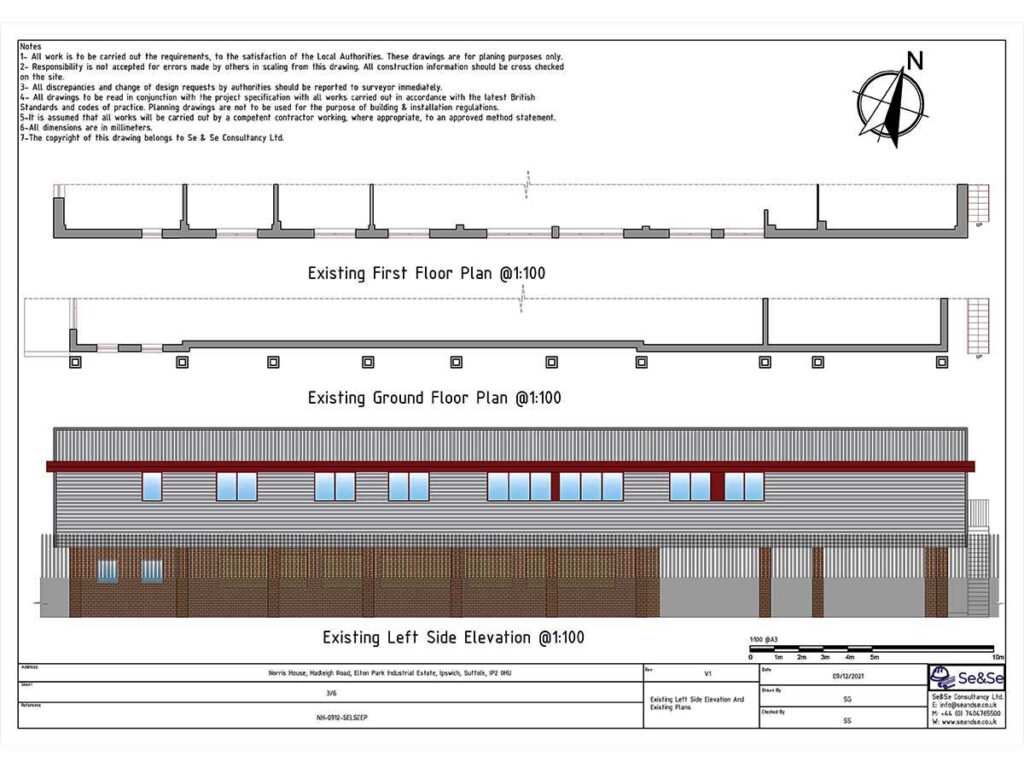

Existing left side of Norris House as recorded for the Home Foods signage application.
The drawing shows the cladding and window layout before the proposed sign, with corresponding ground- and first-floor plans.