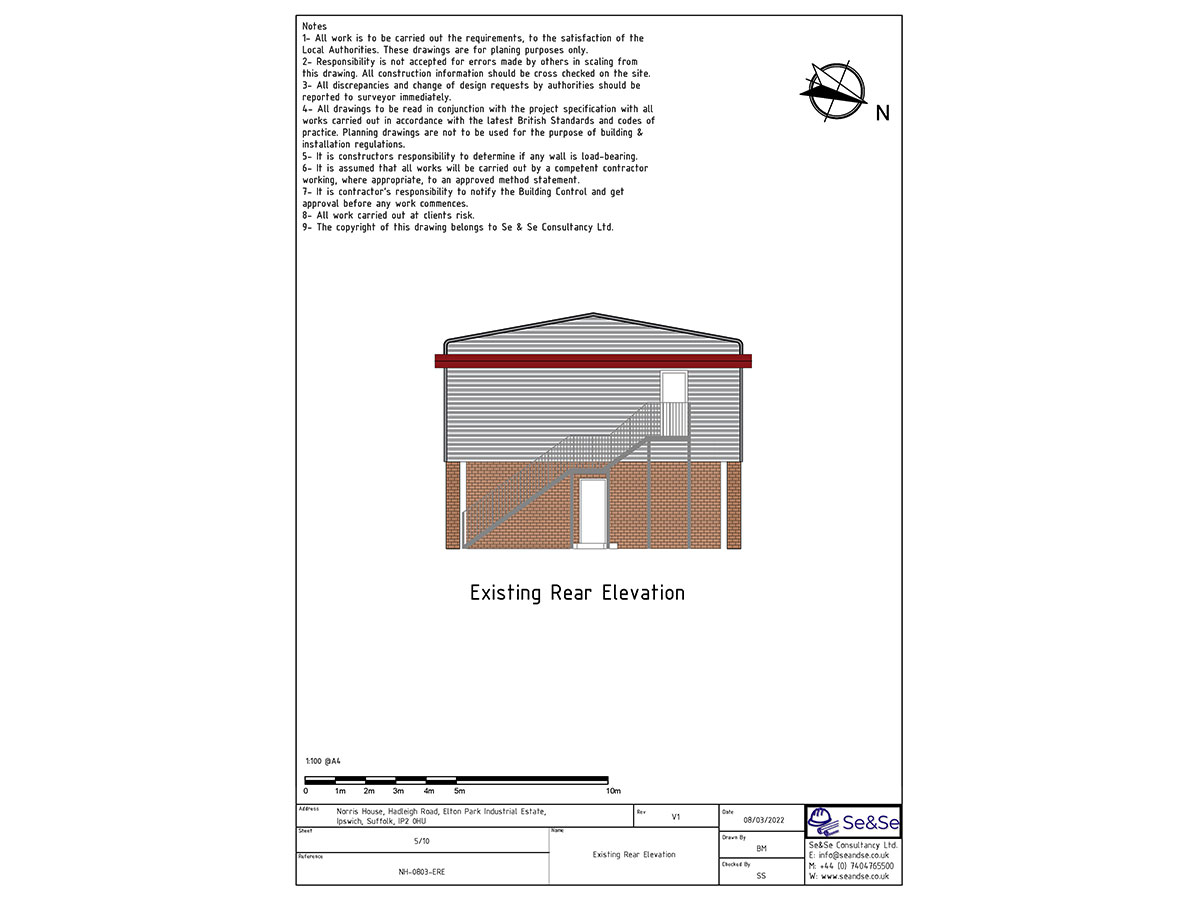
Existing rear view submitted for the first-floor kitchen extraction application.
The drawing records the external stair and roofline before the proposed roof terminal.
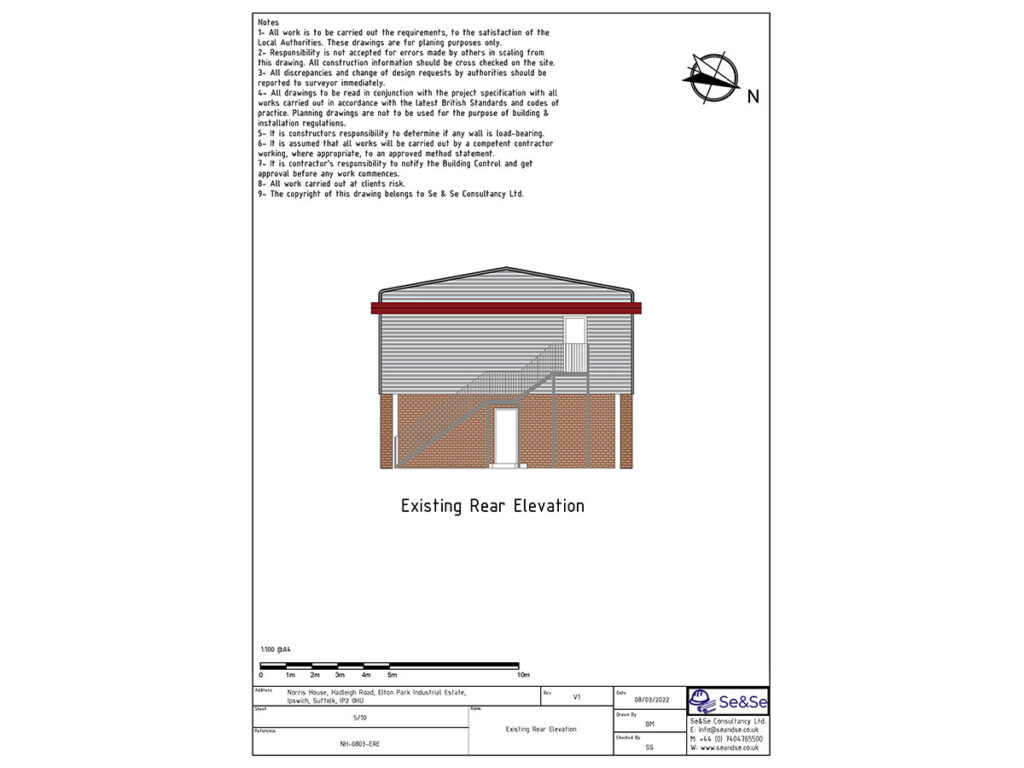

Existing rear view submitted for the first-floor kitchen extraction application.
The drawing records the external stair and roofline before the proposed roof terminal.