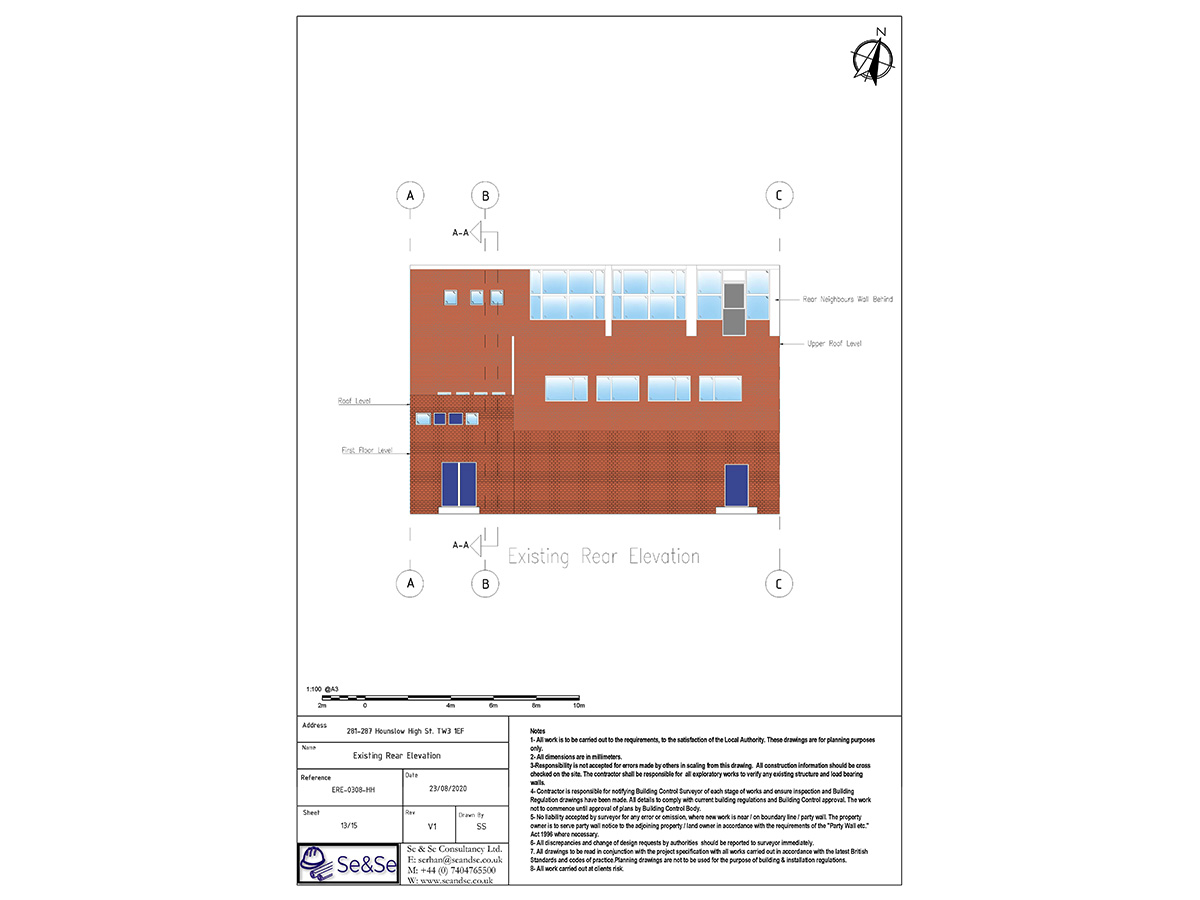
Drawings illustrating the proposed installation for the new restaurant and café uses.
The architectural drawings present the ventilation and extraction proposal in relation to the building, supporting assessment of the planning application.
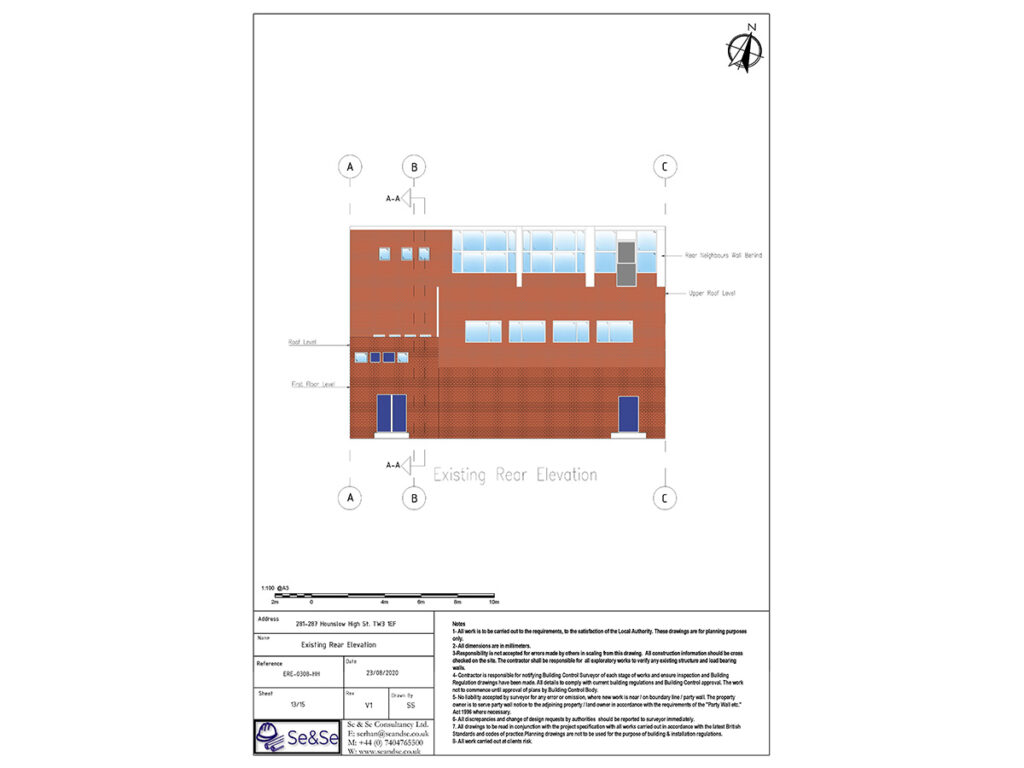

Drawings illustrating the proposed installation for the new restaurant and café uses.
The architectural drawings present the ventilation and extraction proposal in relation to the building, supporting assessment of the planning application.