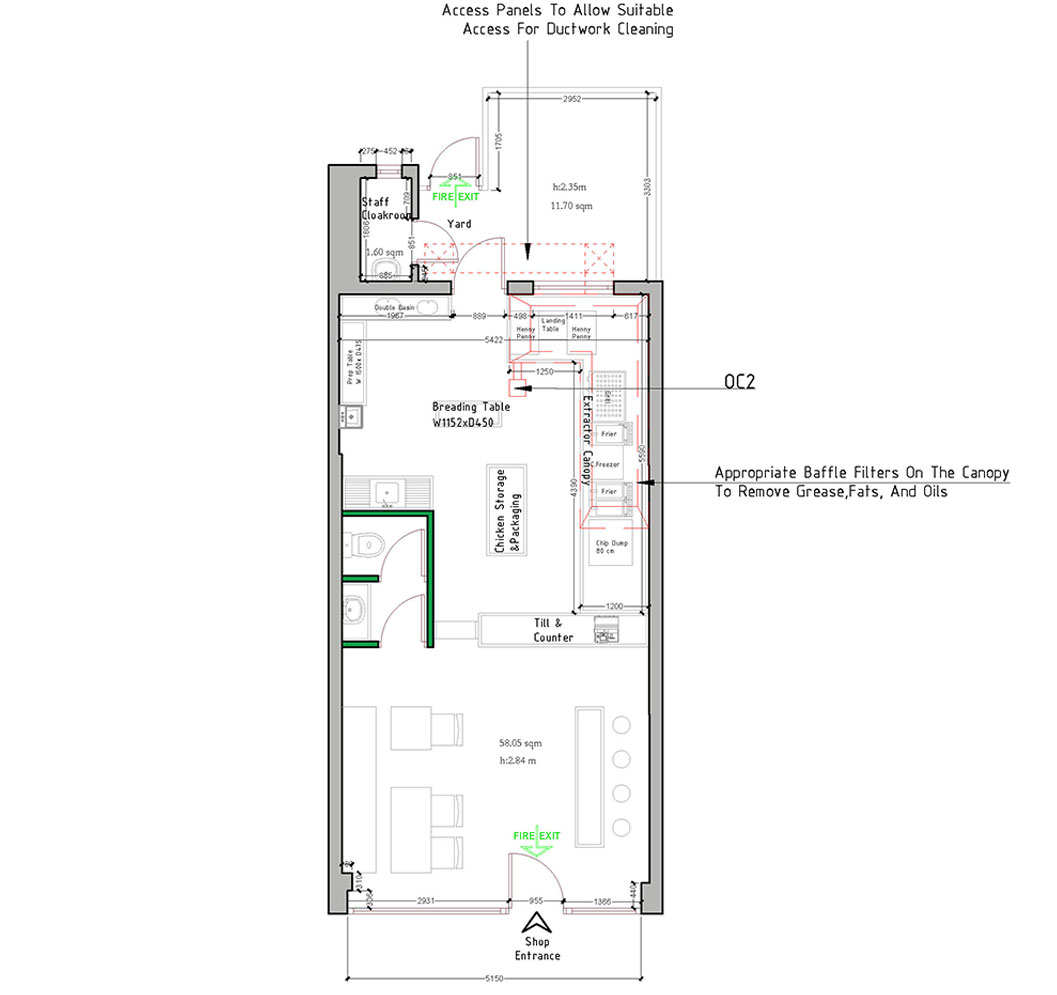
Ground-floor layout showing the proposed canopy and duct route for the takeaway planning application.
The plan identifies the extraction canopy, baffle filters and access panels for duct cleaning.
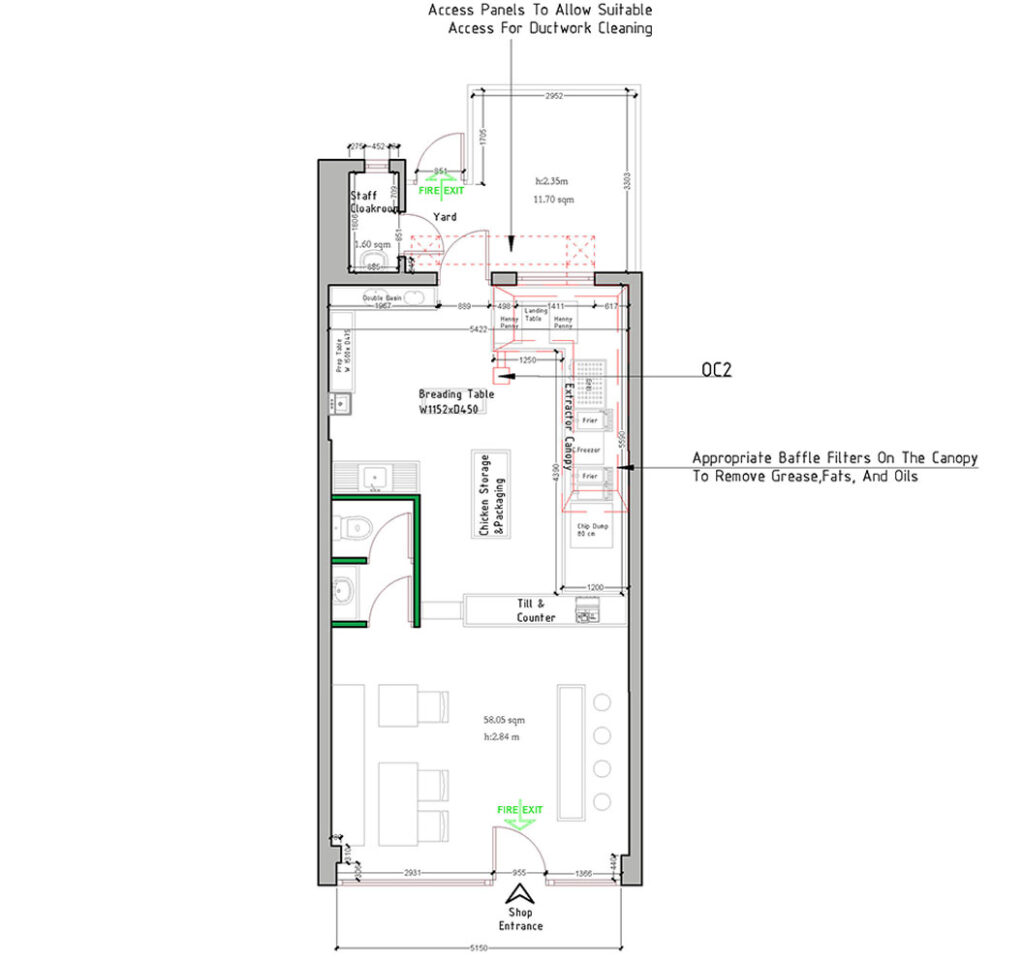

Ground-floor layout showing the proposed canopy and duct route for the takeaway planning application.
The plan identifies the extraction canopy, baffle filters and access panels for duct cleaning.