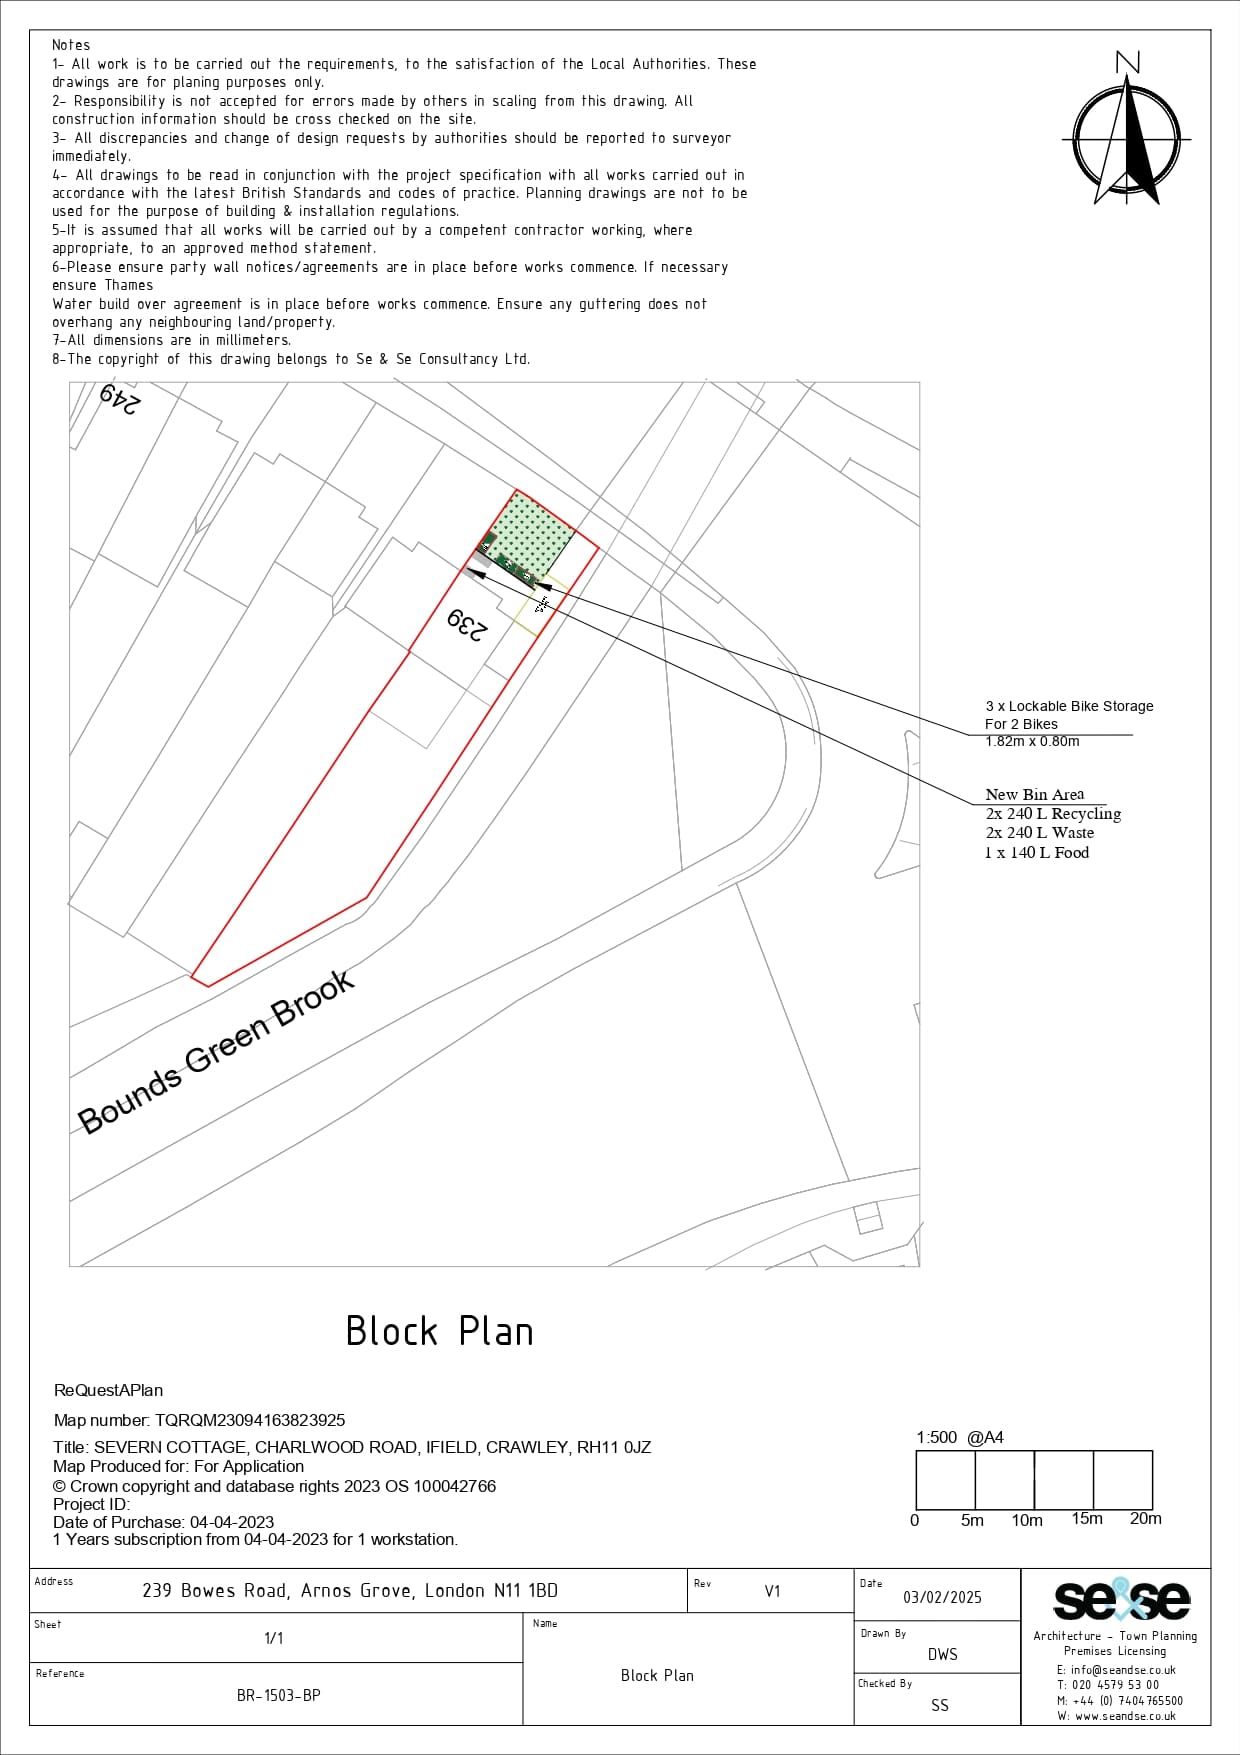
Block plan accompanying the HMO planning application.
Supporting plan forming part of the application documentation for the proposed dwellinghouse conversion to Class C4 use.
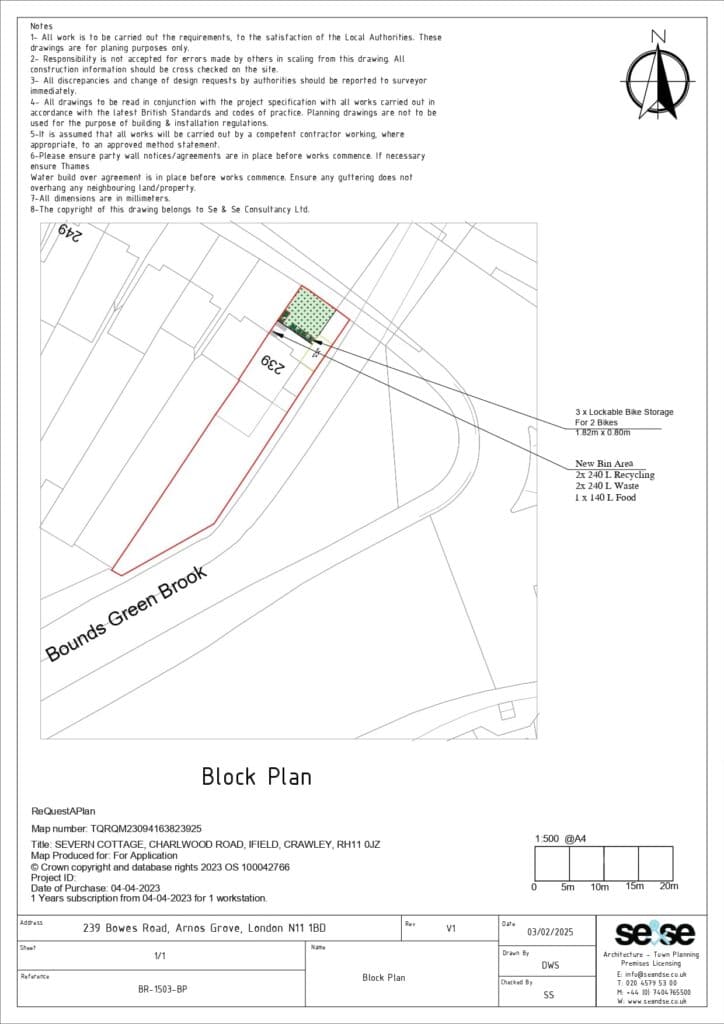

Block plan accompanying the HMO planning application.
Supporting plan forming part of the application documentation for the proposed dwellinghouse conversion to Class C4 use.