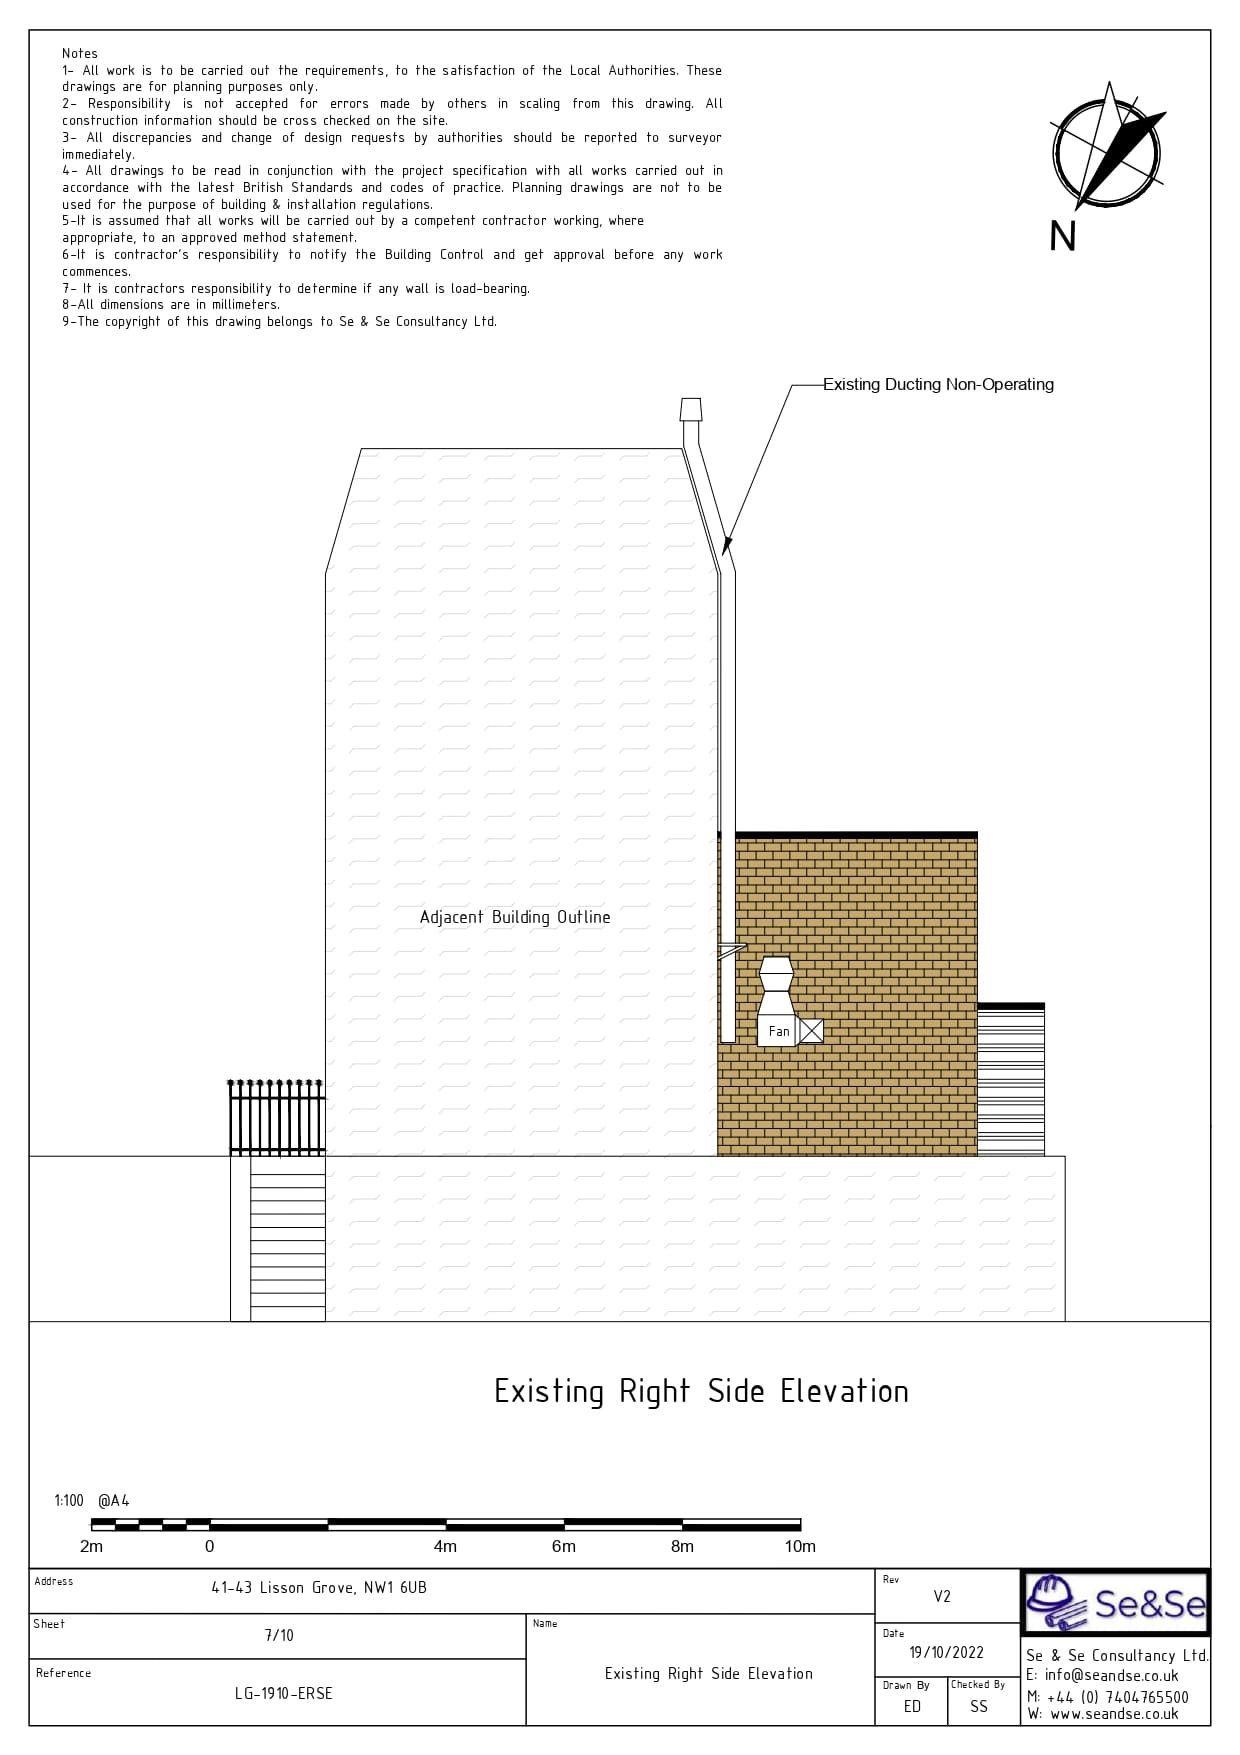
Plans for the proposed full-height extract duct to the rear elevation.
Architectural drawings prepared for the planning application to install a full-height extract duct on the rear elevation of 41–43 Lisson Grove, London.
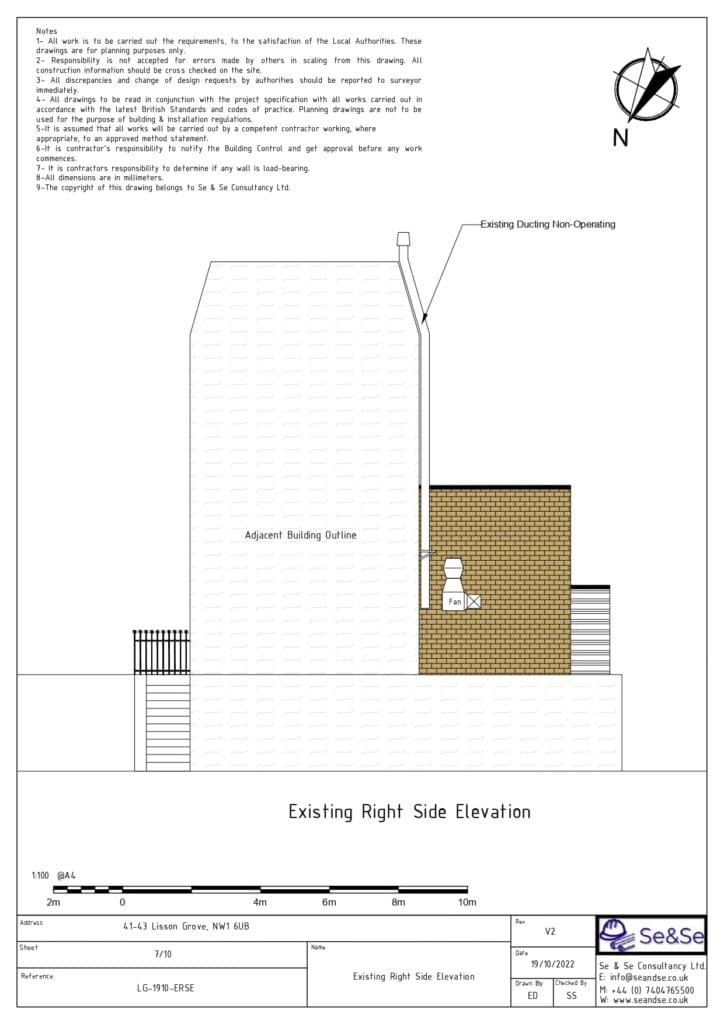

Plans for the proposed full-height extract duct to the rear elevation.
Architectural drawings prepared for the planning application to install a full-height extract duct on the rear elevation of 41–43 Lisson Grove, London.